If you’re buying drywall for a construction or remodeling project, knowing how much area each sheet covers makes it much easier to estimate how many sheets you need.
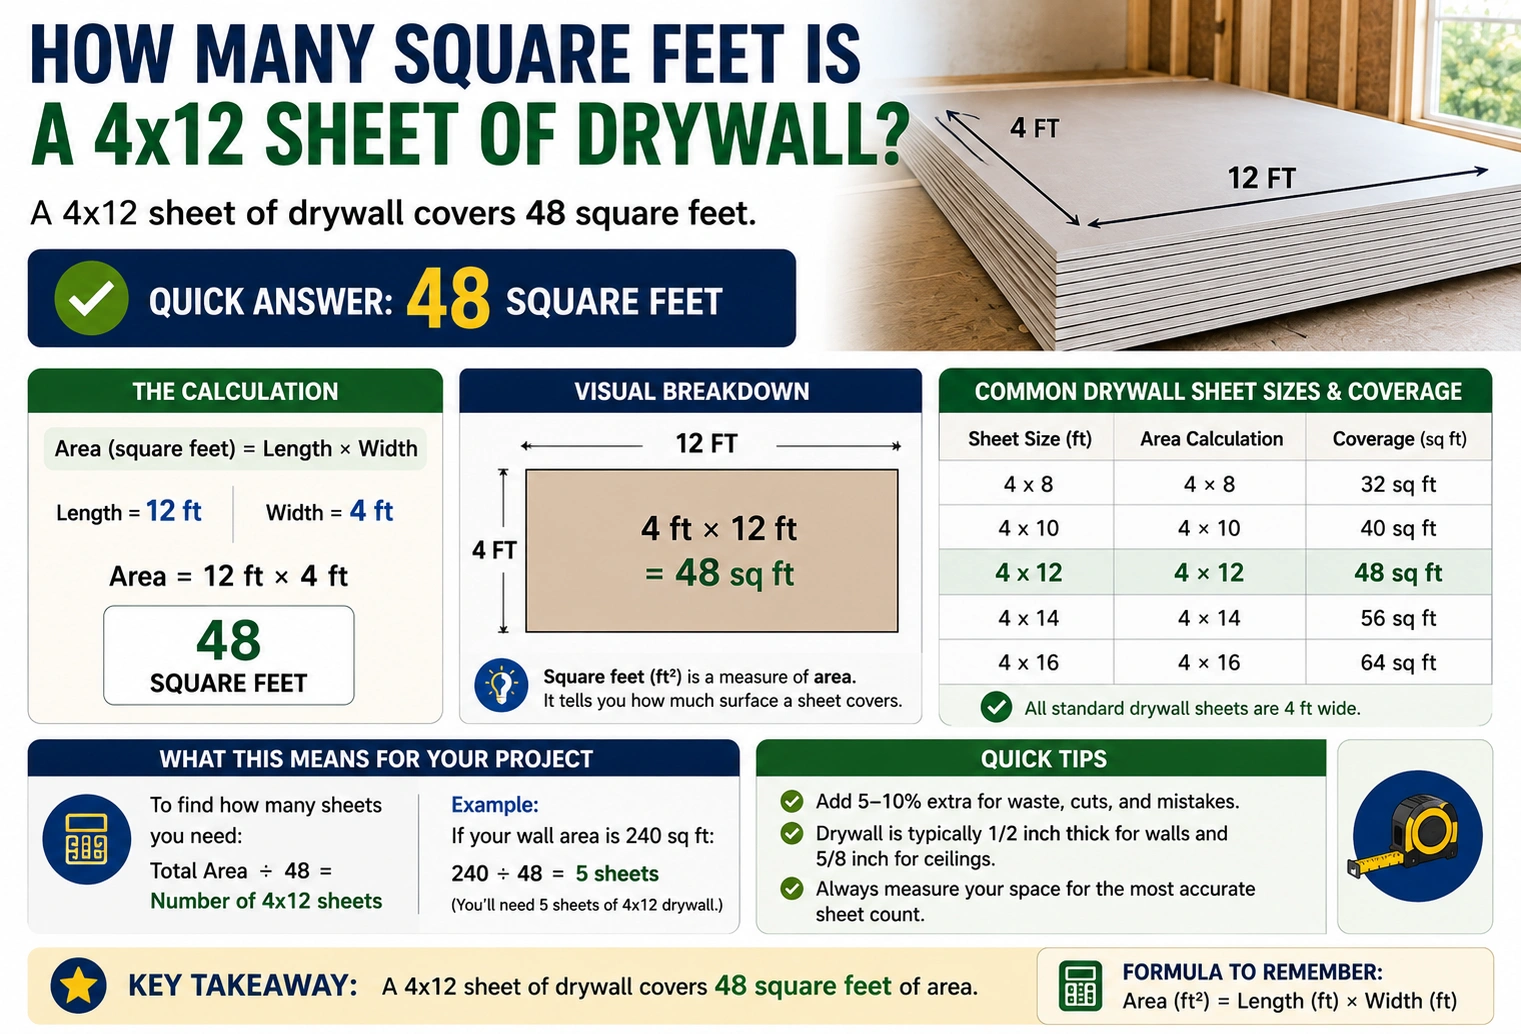
A standard 4×12 sheet of drywall covers 48 square feet.
The calculation is simple:
4 feet × 12 feet = 48 square feet
So, if you’re covering a wall, ceiling, or another flat surface, each 4-by-12-foot drywall sheet provides 48 square feet of coverage before accounting for cuts, openings, seams, and waste.
Quick Answer
A 4×12 sheet of drywall covers 48 square feet.
| Drywall Dimension | Square Feet |
|---|---|
| 4 × 8 ft | 32 sq ft |
| 4 × 9 ft | 36 sq ft |
| 4 × 10 ft | 40 sq ft |
| 4 × 12 ft | 48 sq ft |
| 4 × 14 ft | 56 sq ft |
| 4 × 16 ft | 64 sq ft |
The first number represents the sheet’s width and the second represents its length.
Therefore:
4 × 12 = 48 square feet
This is the theoretical coverage of one full sheet. In an actual installation, usable coverage can be lower because drywall may need to be cut around doors, windows, outlets, corners, and other features.
How to Calculate the Square Feet of a 4×12 Drywall Sheet
Calculating the area of a rectangular drywall sheet requires multiplying its length by its width.
The basic formula is:
Area = Length × Width
For a 4×12 sheet:
Area = 12 ft × 4 ft
Area = 48 sq ft
Therefore, one full sheet covers 48 square feet.
The same calculation works for other rectangular drywall sizes.
| Sheet Size | Calculation | Coverage |
|---|---|---|
| 4 × 8 | 4 × 8 | 32 sq ft |
| 4 × 9 | 4 × 9 | 36 sq ft |
| 4 × 10 | 4 × 10 | 40 sq ft |
| 4 × 12 | 4 × 12 | 48 sq ft |
| 4 × 14 | 4 × 14 | 56 sq ft |
| 4 × 16 | 4 × 16 | 64 sq ft |
Remember that the 48-square-foot figure describes the sheet’s surface area, not its weight or thickness.
4×12 Drywall Coverage
A 4×12 sheet provides 48 square feet of theoretical coverage.
That means the number of sheets required depends on the total square footage of the surface you’re covering.
| Surface Area | 4×12 Sheets Required |
|---|---|
| 48 sq ft | 1 sheet |
| 96 sq ft | 2 sheets |
| 144 sq ft | 3 sheets |
| 192 sq ft | 4 sheets |
| 240 sq ft | 5 sheets |
| 288 sq ft | 6 sheets |
| 336 sq ft | 7 sheets |
| 384 sq ft | 8 sheets |
| 480 sq ft | 10 sheets |
| 960 sq ft | 20 sheets |
These numbers assume 100% material utilization. Real projects generally require additional material because sheets must be cut and fitted.
How Many 4×12 Drywall Sheets Do You Need?
To determine how many 4×12 sheets you need, first calculate the total surface area.
Use this formula:
Total wall area = wall length × wall height
Then divide the total area by 48 square feet.
Number of sheets = Total square feet ÷ 48
Always round the result up to a whole sheet.
Step 1: Measure the Wall or Ceiling
Measure the length and height of the surface in feet.
For example, suppose a wall is:
- 24 feet long
- 8 feet high
The wall area is:
24 × 8 = 192 square feet
Step 2: Calculate the Surface Area
You now know that the wall has 192 square feet of surface area.
Step 3: Divide by 48
Each 4×12 sheet covers 48 square feet.
192 ÷ 48 = 4 sheets
So, the theoretical requirement is 4 sheets.
However, you may want to purchase additional material for cuts and waste.
Example: 4×12 Drywall for a 20×8 Wall
Consider a wall that is 20 feet wide and 8 feet high.
| Measurement | Value |
|---|---|
| Wall length | 20 ft |
| Wall height | 8 ft |
| Total area | 160 sq ft |
| Coverage per 4×12 sheet | 48 sq ft |
| Calculation | 160 ÷ 48 |
| Theoretical sheets | 3.33 |
| Minimum whole sheets | 4 sheets |
Although 4 sheets provide 192 square feet of material, installation cuts can affect how efficiently those sheets are used.
For that reason, the actual quantity may be higher depending on the layout and number of openings.
Example: Drywall for a 12×12 Ceiling
A 12-by-12-foot ceiling has:
12 × 12 = 144 square feet
Divide by the coverage of one 4×12 sheet:
144 ÷ 48 = 3 sheets
So, the theoretical requirement is 3 sheets of 4×12 drywall.
A practical estimate may include an additional sheet or a waste allowance depending on the layout and installation conditions.
4×12 Drywall Compared With Other Sheet Sizes
A 4×12 sheet is larger than the commonly used 4×8 sheet.
| Sheet Size | Coverage | Sheets for 480 sq ft* |
|---|---|---|
| 4 × 8 ft | 32 sq ft | 15 |
| 4 × 9 ft | 36 sq ft | 14 |
| 4 × 10 ft | 40 sq ft | 12 |
| 4 × 12 ft | 48 sq ft | 10 |
| 4 × 14 ft | 56 sq ft | 9 |
| 4 × 16 ft | 64 sq ft | 8 |
*The sheet counts are theoretical and rounded up. Actual projects may require additional sheets because of cutting and waste.
Larger sheets can reduce the number of joints on large, open surfaces, but they can also be more difficult to transport, carry, position, and install.
How Much Waste Should You Allow?
The theoretical calculation tells you how much drywall would be required if every square foot were used perfectly.
Real installations are different.
Drywall may need to be cut around:
- Windows
- Doors
- Electrical outlets
- Light switches
- Plumbing
- HVAC openings
- Corners
- Columns
- Irregular wall sections
A waste allowance can help prevent running out of material.
| Project Type | Typical Planning Approach |
|---|---|
| Simple rectangular surface | Low additional allowance |
| Several rooms | Moderate additional allowance |
| Many doors and windows | Higher allowance |
| Irregular layouts | Higher allowance |
| DIY installation with limited experience | Extra material may be useful |
There is no single waste percentage that works for every project. The layout, number of openings, sheet orientation, and installation experience all affect material efficiency.
Is 4×12 Drywall Better for Large Walls?
A 4×12 sheet can be useful when covering large, open wall or ceiling surfaces because its larger dimensions provide more coverage per sheet.
For example, a 4×12 sheet covers 48 square feet, while a 4×8 sheet covers 32 square feet.
That means one 4×12 sheet provides the same theoretical area as:
48 ÷ 32 = 1.5
So, one 4×12 sheet has 50% more surface area than one 4×8 sheet.
| Feature | 4×8 Drywall | 4×12 Drywall |
|---|---|---|
| Coverage | 32 sq ft | 48 sq ft |
| Relative coverage | 100% | 150% |
| Number of sheets for large surfaces | More | Fewer |
| Handling | Easier | More difficult |
| Transportation | Generally easier | Requires more space |
| Potential joints on large surfaces | More | Fewer |
The larger sheet is not automatically the better choice. You should also consider whether the sheet can be safely transported and maneuvered into position.
Common Mistakes When Calculating Drywall
Mistake 1: Forgetting That 4×12 Means Feet
A 4×12 drywall sheet generally refers to a sheet measuring 4 feet by 12 feet.
It does not mean 4 inches by 12 inches.
Mistake 2: Dividing by the Wrong Coverage
A 4×12 sheet covers:
48 square feet
Do not use the 32-square-foot coverage of a 4×8 sheet when estimating 4×12 drywall.
Mistake 3: Ignoring Doors and Windows
If you calculate the entire wall area without considering openings, you may overestimate the required surface area.
However, those openings can also create additional cuts and leftover pieces, so simply subtracting every opening does not always produce the exact number of sheets required.
Mistake 4: Not Rounding Up
If your calculation produces 6.25 sheets, you cannot purchase 6.25 sheets.
You need at least 7 sheets, before considering additional waste.
Mistake 5: Assuming Theoretical Coverage Equals Actual Usage
A sheet may cover 48 square feet mathematically, but cuts and layout can prevent you from using every square foot efficiently.
FAQs
How many square feet does a 4×12 sheet of drywall cover?
A 4×12 sheet of drywall covers 48 square feet.
The calculation is:
4 × 12 = 48 square feet
How many 4×12 sheets do I need for 1,000 square feet?
Divide the total area by 48:
1,000 ÷ 48 = 20.83
You would need at least 21 sheets based on theoretical coverage. Additional material may be appropriate for waste and cuts.
How many square feet are in a 4×8 sheet of drywall?
A 4×8 sheet covers:
4 × 8 = 32 square feet
Therefore, a 4×12 sheet provides 16 more square feet of theoretical coverage than a 4×8 sheet.
How many 4×12 drywall sheets do I need for a 12×12 room?
This depends on whether you’re covering the walls, ceiling, or both.
For a 12×12 ceiling:
12 × 12 = 144 square feet
144 ÷ 48 = 3 sheets
For walls, you need the height and perimeter of the room to calculate the total wall area.
How many square feet does two 4×12 drywall sheets cover?
Two 4×12 sheets cover:
48 × 2 = 96 square feet
How many square feet does 10 sheets of 4×12 drywall cover?
Ten sheets provide:
48 × 10 = 480 square feet
That’s the theoretical total coverage before accounting for cuts and waste.
Is 4×12 drywall the same thickness as 4×8 drywall?
Not necessarily. 4×12 describes the length and width of the sheet, not its thickness.
Drywall is available in different thicknesses and types, so check the product specifications when selecting material for a particular application.
Conclusion
A 4×12 sheet of drywall contains 48 square feet of surface area.
The calculation is simple:
4 feet × 12 feet = 48 square feet
To estimate the number of sheets needed for a project, calculate the total wall or ceiling area and divide it by 48 square feet. Always round up to a whole sheet and consider cuts, openings, layout, and waste when making the final purchase.
For large, open surfaces, 4×12 drywall can provide more coverage per sheet and potentially reduce the number of joints compared with smaller sheets. However, the larger size can also make transportation and installation more challenging.
Discover More Articles
How Many Square Feet Is Los Angeles? Area Guide