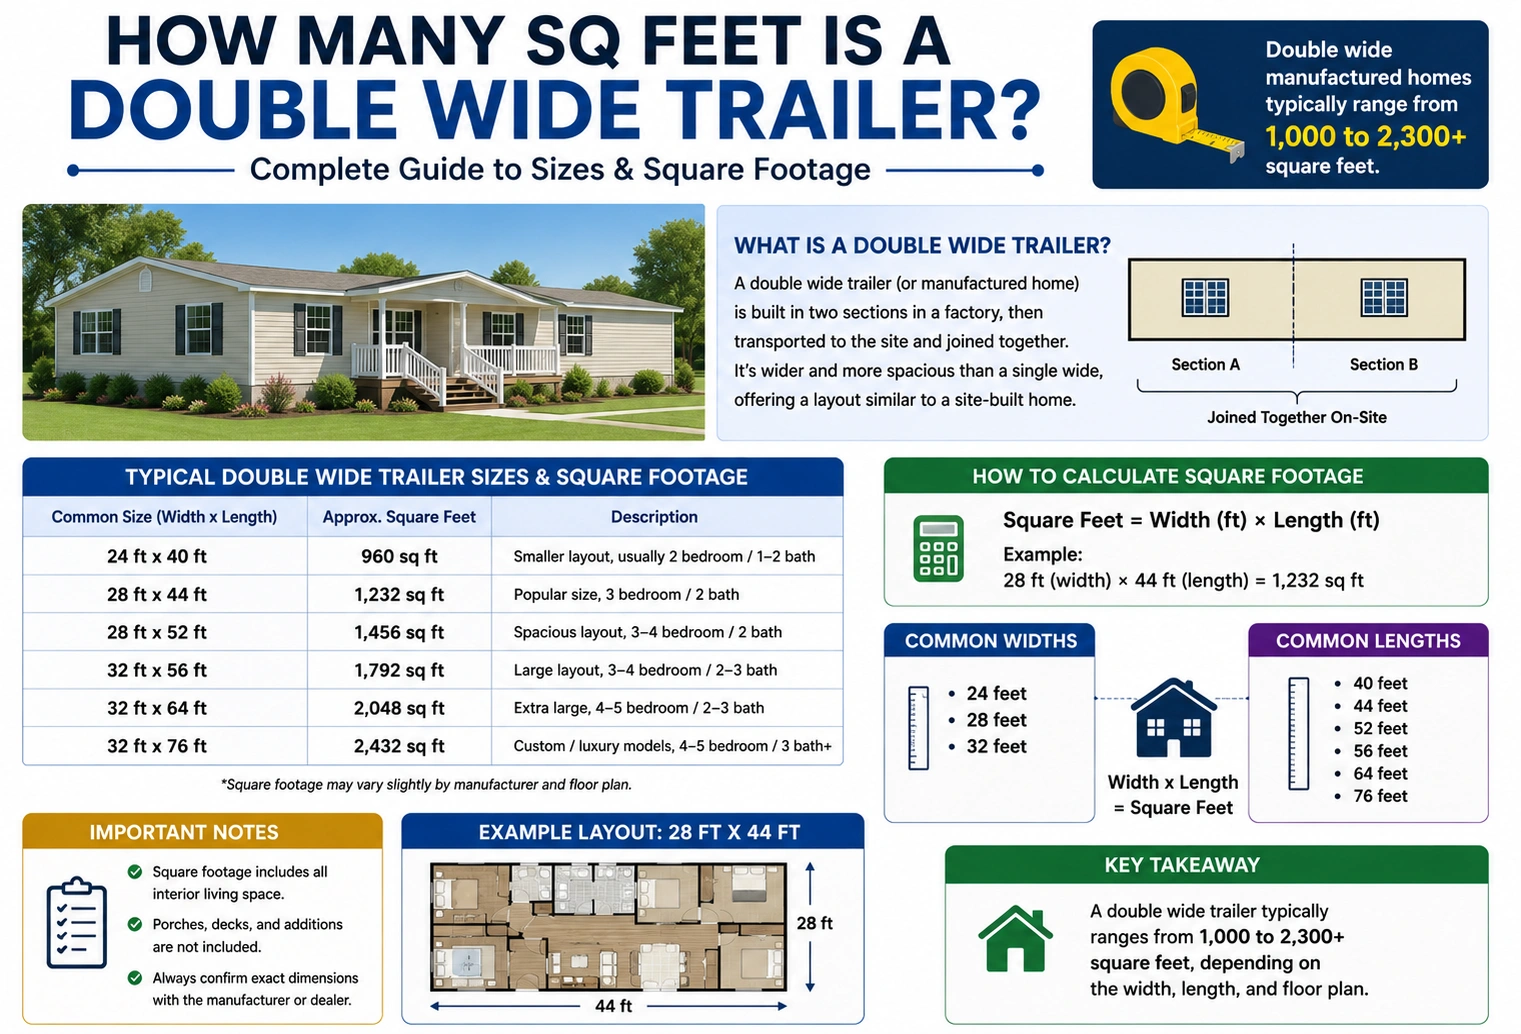
If you’re wondering how many sq feet is a double wide trailer, the answer depends on its width and length. Unlike single-wide mobile homes, double-wide trailers are built in two sections that are joined together on-site, creating a larger and more spacious living area.
Most double-wide manufactured homes range from approximately 1,000 to 2,400 square feet, with the average size falling between 1,200 and 1,800 square feet.
Whether you’re buying a manufactured home, comparing floor plans, or estimating renovation costs, understanding square footage helps you choose the right home for your needs.
This guide covers common dimensions, size charts, calculation methods, and practical examples.
Quick Answer
| Home Type | Typical Square Footage |
|---|---|
| Small Double Wide | 1,000–1,200 sq ft |
| Average Double Wide | 1,200–1,800 sq ft |
| Large Double Wide | 1,800–2,400+ sq ft |
Answer: Most double wide trailers measure between 1,000 and 2,400 square feet, with 1,200–1,800 square feet being the most common range.
What Is a Double Wide Trailer?
A double wide trailer, also called a double-wide manufactured home, consists of two factory-built sections transported separately and joined together at the installation site.
Compared to a single-wide home, a double wide offers:
- More bedrooms
- Larger kitchens
- Open living spaces
- Multiple bathrooms
- Higher resale value in many markets
Modern double-wide homes often resemble traditional site-built houses in both appearance and layout.
Average Double Wide Trailer Size
The exact size depends on the manufacturer and floor plan, but most homes fall into these ranges:
| Size Category | Square Feet |
|---|---|
| Compact | 1,000–1,200 sq ft |
| Standard | 1,200–1,600 sq ft |
| Large | 1,600–2,000 sq ft |
| Extra Large | 2,000–2,400+ sq ft |
Many three-bedroom, two-bathroom double-wide homes are approximately 1,400 to 1,700 square feet.
Common Double Wide Dimensions
Most double-wide homes are 20 to 32 feet wide and 40 to 80 feet long.
Here are some common examples:
| Dimensions | Square Feet |
|---|---|
| 20 × 50 | 1,000 sq ft |
| 24 × 48 | 1,152 sq ft |
| 24 × 56 | 1,344 sq ft |
| 26 × 56 | 1,456 sq ft |
| 28 × 48 | 1,344 sq ft |
| 28 × 56 | 1,568 sq ft |
| 28 × 60 | 1,680 sq ft |
| 28 × 64 | 1,792 sq ft |
| 32 × 60 | 1,920 sq ft |
| 32 × 76 | 2,432 sq ft |
These dimensions represent the exterior footprint. Interior living area may vary slightly depending on wall thickness and design.
How to Calculate Square Footage
Calculating the square footage of a double wide is simple.
Formula
Square Feet = Width × Length
Example 1
A home measuring 28 × 60 feet:
28 × 60 = 1,680 square feet
Example 2
A home measuring 24 × 56 feet:
24 × 56 = 1,344 square feet
Always use the home’s exterior dimensions unless interior measurements are specifically provided.
Double Wide Size Comparison Chart
| Width | Length | Square Feet |
|---|---|---|
| 20 ft | 50 ft | 1,000 |
| 24 ft | 48 ft | 1,152 |
| 24 ft | 56 ft | 1,344 |
| 28 ft | 52 ft | 1,456 |
| 28 ft | 60 ft | 1,680 |
| 28 ft | 64 ft | 1,792 |
| 30 ft | 60 ft | 1,800 |
| 32 ft | 70 ft | 2,240 |
Popular Floor Plans
Double-wide trailers are available in a variety of layouts.
Two Bedrooms
- Approximately 1,000–1,300 sq ft
- Ideal for couples or small families
Three Bedrooms
- Approximately 1,300–1,800 sq ft
- One of the most popular options
Four Bedrooms
- Approximately 1,800–2,400 sq ft
- Suitable for larger families
Many modern floor plans include:
- Open-concept kitchens
- Kitchen islands
- Walk-in closets
- Separate laundry rooms
- Master suites
Factors That Affect Square Footage
Several factors determine the total living area.
Manufacturer
Each manufacturer offers different widths and lengths.
Floor Plan
Open layouts can make homes feel larger without increasing square footage.
Custom Options
Additional rooms, porches, or attached garages may increase usable living space but are not always included in the official square footage.
Building Standards
Newer manufactured homes often maximize space more efficiently than older models.
Double Wide vs. Single Wide
| Feature | Single Wide | Double Wide |
|---|---|---|
| Width | 14–18 ft | 20–32 ft |
| Typical Size | 500–1,300 sq ft | 1,000–2,400+ sq ft |
| Bedrooms | 1–3 | 2–5 |
| Living Space | Compact | Spacious |
| Transport | One section | Two sections |
Double-wide homes provide significantly more living space and greater layout flexibility.
Why Square Footage Matters
Knowing your home’s square footage helps with:
- Comparing floor plans
- Estimating renovation costs
- Calculating flooring needs
- Determining heating and cooling requirements
- Buying furniture
- Home appraisals
- Insurance estimates
Common Mistakes
Assuming All Double Wides Are the Same Size
Dimensions vary by manufacturer and floor plan.
Confusing Exterior and Interior Measurements
Official square footage is generally based on exterior dimensions.
Ignoring Room Layout
Two homes with identical square footage may feel very different depending on the floor plan.
Forgetting Additional Features
Garages, porches, and decks are usually not included in the home’s official square footage.
Expert Tips
- Always verify dimensions with the manufacturer or seller.
- Compare multiple floor plans before buying.
- Consider future family needs when selecting a size.
- Measure rooms before purchasing furniture.
- Review local zoning and lot requirements for manufactured homes.
Quick Double Wide Size Reference
| Dimensions | Square Feet |
|---|---|
| 20 × 50 | 1,000 |
| 24 × 56 | 1,344 |
| 26 × 56 | 1,456 |
| 28 × 60 | 1,680 |
| 28 × 64 | 1,792 |
| 30 × 60 | 1,800 |
| 32 × 70 | 2,240 |
| 32 × 76 | 2,432 |
9. Frequently Asked Questions
1. How many sq feet is a double wide trailer?
Most double wide trailers range from 1,000 to 2,400 square feet, with 1,200–1,800 square feet being the most common size.
2. What is the average size of a double wide mobile home?
The average double-wide manufactured home measures approximately 1,500 square feet, though sizes vary by model and manufacturer.
3. How do you calculate the square footage of a double wide?
Multiply the home’s width by its length.
Example:
28 × 60 = 1,680 square feet
4. Is a 28×60 double wide considered large?
Yes. A 28×60 double wide offers 1,680 square feet, providing enough space for most three- or four-bedroom floor plans.
5. What’s the difference between a single wide and a double wide?
A double wide is built in two sections, offering more width, larger rooms, and greater living space than a single-wide home.
10. Conclusion
If you’re wondering how many sq feet is a double wide trailer, the answer depends on its dimensions, but most models range from 1,000 to 2,400 square feet. The most common double-wide homes offer 1,200 to 1,800 square feet, making them a popular choice for families seeking affordable and spacious housing.
By understanding standard dimensions, using the simple square footage formula, and comparing common floor plans, you can confidently evaluate manufactured homes that meet your budget and lifestyle. Whether you’re buying, selling, renovating, or simply researching, knowing the square footage of a double-wide trailer is an important step in making informed decisions.
Discover More Articles
How Many Feet Is 123 Inches? Exact Conversion Guide
How Many Square Feet Is a 6×6 Room? Easy Area Calculation Guide