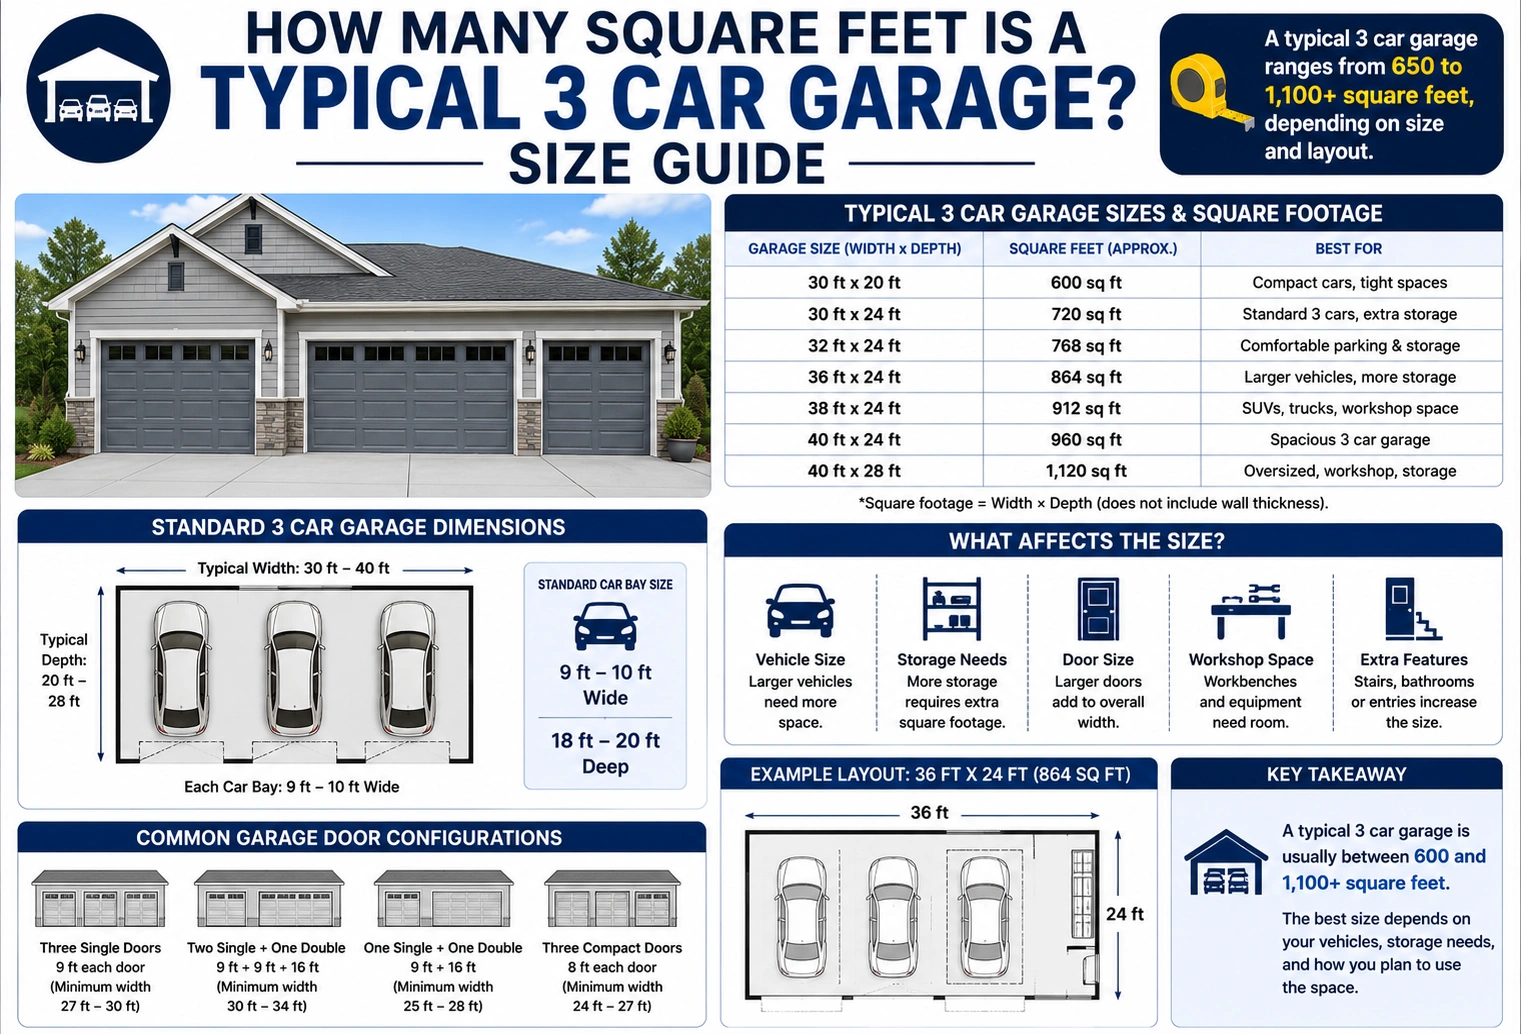
If you’re wondering how many square feet is a typical 3 car garage, the answer depends on the garage’s width and depth. However, most standard three-car garages measure between 576 and 864 square feet, with 720 to 864 square feet being the most common range for modern homes.
A typical three-car garage is designed to comfortably park three standard-sized vehicles while still providing room for storage, tools, bicycles, lawn equipment, or a small workshop.
Whether you’re building a new home, planning a garage addition, or estimating flooring costs, knowing the average square footage helps you make informed decisions.
Quick Answer
Most 3-car garages fall within the following size range:
| Garage Dimensions | Square Feet |
|---|---|
| 24 × 24 ft | 576 sq ft |
| 24 × 30 ft | 720 sq ft |
| 30 × 30 ft | 900 sq ft |
| 32 × 24 ft | 768 sq ft |
| 36 × 24 ft | 864 sq ft |
For many newer homes, a 24 × 30-foot garage (720 square feet) is considered a standard size, while larger luxury homes often feature garages between 800 and 900 square feet.
Standard 3-Car Garage Dimensions
Three-car garages are available in several common layouts depending on the builder and available lot size.
Typical dimensions include:
- 24 × 24 feet
- 24 × 30 feet
- 30 × 30 feet
- 32 × 24 feet
- 36 × 24 feet
These dimensions provide enough space for three vehicles while leaving room for walking, opening car doors, and storing equipment.
How to Calculate the Square Footage of a 3-Car Garage
Calculating the floor area is simple.
Measure:
- Length
- Width
Then multiply the two measurements.
For example:
- Width: 24 feet
- Length: 30 feet
Calculation:
24 × 30 = 720 square feet
The same formula works for any rectangular garage.
Why Garage Sizes Vary
Not every three-car garage has the same dimensions.
Several factors affect the overall size, including:
- Vehicle size
- Home design
- Storage requirements
- Local building codes
- Available lot space
Garages built for trucks or SUVs are often wider and deeper than those designed for compact cars.
Common 3-Car Garage Layouts
Standard Family Garage
The most common layout measures approximately:
24 × 30 feet (720 square feet)
This comfortably fits three average-sized vehicles and provides limited storage.
Extra-Deep Garage
Some homeowners choose a deeper garage measuring:
24 × 36 feet (864 square feet)
The additional depth provides room for:
- Lawn equipment
- Workbenches
- Freezers
- Storage cabinets
- Recreational equipment
Oversized Garage
Luxury homes often include oversized three-car garages measuring:
30 × 30 feet (900 square feet)
These garages can accommodate larger pickup trucks, SUVs, boats, motorcycles, or dedicated workshop areas.
How Much Storage Does a 3-Car Garage Provide?
Beyond vehicle parking, a typical three-car garage offers significant storage space.
Common items stored include:
- Lawn mowers
- Bicycles
- Gardening tools
- Sports equipment
- Holiday decorations
- Shelving units
- Tool chests
- Freezers
- Workbenches
A larger garage allows these items to be stored without sacrificing vehicle parking space.
Is a 3-Car Garage Worth It?
For many homeowners, a three-car garage provides flexibility beyond parking.
Benefits include:
- Additional storage space
- Better home organization
- Room for hobbies or DIY projects
- Increased property appeal
- Space for future vehicle needs
Families with multiple drivers or larger vehicles often find a three-car garage to be a practical long-term investment.
3-Car Garage Size Comparison Chart
The table below compares common three-car garage sizes and their total floor area.
| Garage Dimensions | Square Feet | Typical Use |
|---|---|---|
| 24 × 24 ft | 576 sq ft | Compact three-car garage |
| 24 × 30 ft | 720 sq ft | Standard family garage |
| 28 × 30 ft | 840 sq ft | Extra storage space |
| 30 × 30 ft | 900 sq ft | Oversized garage |
| 36 × 24 ft | 864 sq ft | Wide garage with storage |
The ideal size depends on your vehicles, storage needs, and available property space.
Vehicle Fit Examples
A typical three-car garage can accommodate various vehicle combinations.
Three Sedans
A standard 24 × 30-foot (720-square-foot) garage comfortably fits:
- Three midsize sedans
- Walking space between vehicles
- Basic shelving along one wall
Two SUVs and One Car
Many homeowners park:
- Two full-size SUVs
- One compact or midsize car
This arrangement may require a slightly wider garage to allow doors to open comfortably.
Truck and Workshop
An oversized garage can provide space for:
- Two pickup trucks
- One passenger vehicle
- Workbench
- Tool cabinets
- Air compressor
- Storage shelves
This setup is common among homeowners who use the garage as both a parking area and workshop.
Flooring and Coating Estimates
Knowing the square footage helps estimate flooring materials and garage coatings.
For example:
| Garage Size | Floor Area |
|---|---|
| 576 sq ft | Small coating project |
| 720 sq ft | Standard epoxy flooring project |
| 840 sq ft | Medium garage renovation |
| 900 sq ft | Large flooring installation |
When purchasing flooring or epoxy, it’s a good idea to order 5–10% extra material to account for waste and application overlap.
Storage Ideas for a 3-Car Garage
A well-organized garage provides more than parking space.
Popular storage solutions include:
Wall-Mounted Shelving
Keeps boxes and supplies off the floor while maximizing vertical space.
Overhead Storage Racks
Ideal for seasonal decorations, camping gear, and rarely used items.
Pegboards
Perfect for organizing hand tools, gardening equipment, and accessories.
Cabinets
Lockable cabinets protect tools, chemicals, and valuable equipment from dust and moisture.
Workbench Area
Many homeowners dedicate one section of the garage to home improvement, woodworking, or automotive maintenance.
Common Mistakes When Planning a 3-Car Garage
Choosing the Minimum Size
A garage that fits three vehicles may leave little room for storage or movement.
If space allows, consider adding extra width or depth for long-term flexibility.
Forgetting Door Clearance
Vehicles need adequate space for doors to open safely.
Planning narrow parking spaces can make daily use inconvenient.
Ignoring Future Needs
Think about future vehicle purchases, storage requirements, or hobby equipment before finalizing garage dimensions.
Overlooking Ceiling Height
Higher ceilings allow for overhead storage racks, vehicle lifts, and improved lighting options.
Underestimating Storage
Many homeowners quickly fill garage space with bicycles, lawn equipment, tools, and seasonal items.
Including built-in storage during the design phase helps keep the garage organized.
Expert Garage Design Tips
Measure Your Vehicles
Before choosing garage dimensions, measure the length and width of your current vehicles, including mirrors.
Plan for Storage
Reserve dedicated areas for shelving, cabinets, and workbenches rather than using leftover space.
Improve Lighting
Install bright LED lighting to make parking, repairs, and organization easier.
Add Electrical Outlets
Extra outlets support power tools, battery chargers, refrigerators, and future electric vehicle charging equipment.
Choose Durable Flooring
Epoxy coatings, sealed concrete, or interlocking garage tiles improve durability and simplify maintenance.
Frequently Asked Questions
How many square feet is a typical 3-car garage?
Most three-car garages range from 576 to 900 square feet, with 720 square feet (24 × 30 feet) being one of the most common sizes.
What is the standard size of a 3-car garage?
A standard three-car garage is often 24 feet wide by 30 feet deep, providing 720 square feet of floor space.
Is 720 square feet enough for three cars?
Yes. A 24 × 30-foot garage is generally large enough for three standard passenger vehicles, though storage space may be limited.
Can a 3-car garage include a workshop?
Yes. Choosing a larger layout, such as 30 × 30 feet or 36 × 24 feet, provides additional room for a workbench, tools, and storage.
Does a larger garage increase home value?
In many markets, a spacious three-car garage can improve a home’s appeal by offering additional parking, storage, and workspace. The exact impact on value depends on local real estate conditions and buyer preferences.
Conclusion
If you’re wondering how many square feet is a typical 3 car garage, the answer depends on its dimensions, but most range from 576 to 900 square feet. A 24 × 30-foot garage, totaling 720 square feet, is one of the most common sizes for modern homes because it provides enough room for three vehicles along with limited storage. Larger designs, such as 30 × 30 feet (900 square feet), offer additional flexibility for workshops, storage cabinets, and recreational equipment.
Understanding the square footage of a three-car garage is helpful when planning construction, estimating flooring materials, organizing storage, or comparing home designs. By selecting a size that fits both your current and future needs, you can create a garage that functions as more than just a parking space—it becomes a valuable extension of your home.
Discover More Articles
How Many Feet Is 123 Inches? Exact Conversion Guide
How Many Square Feet Is a 6×6 Room? Easy Area Calculation Guide