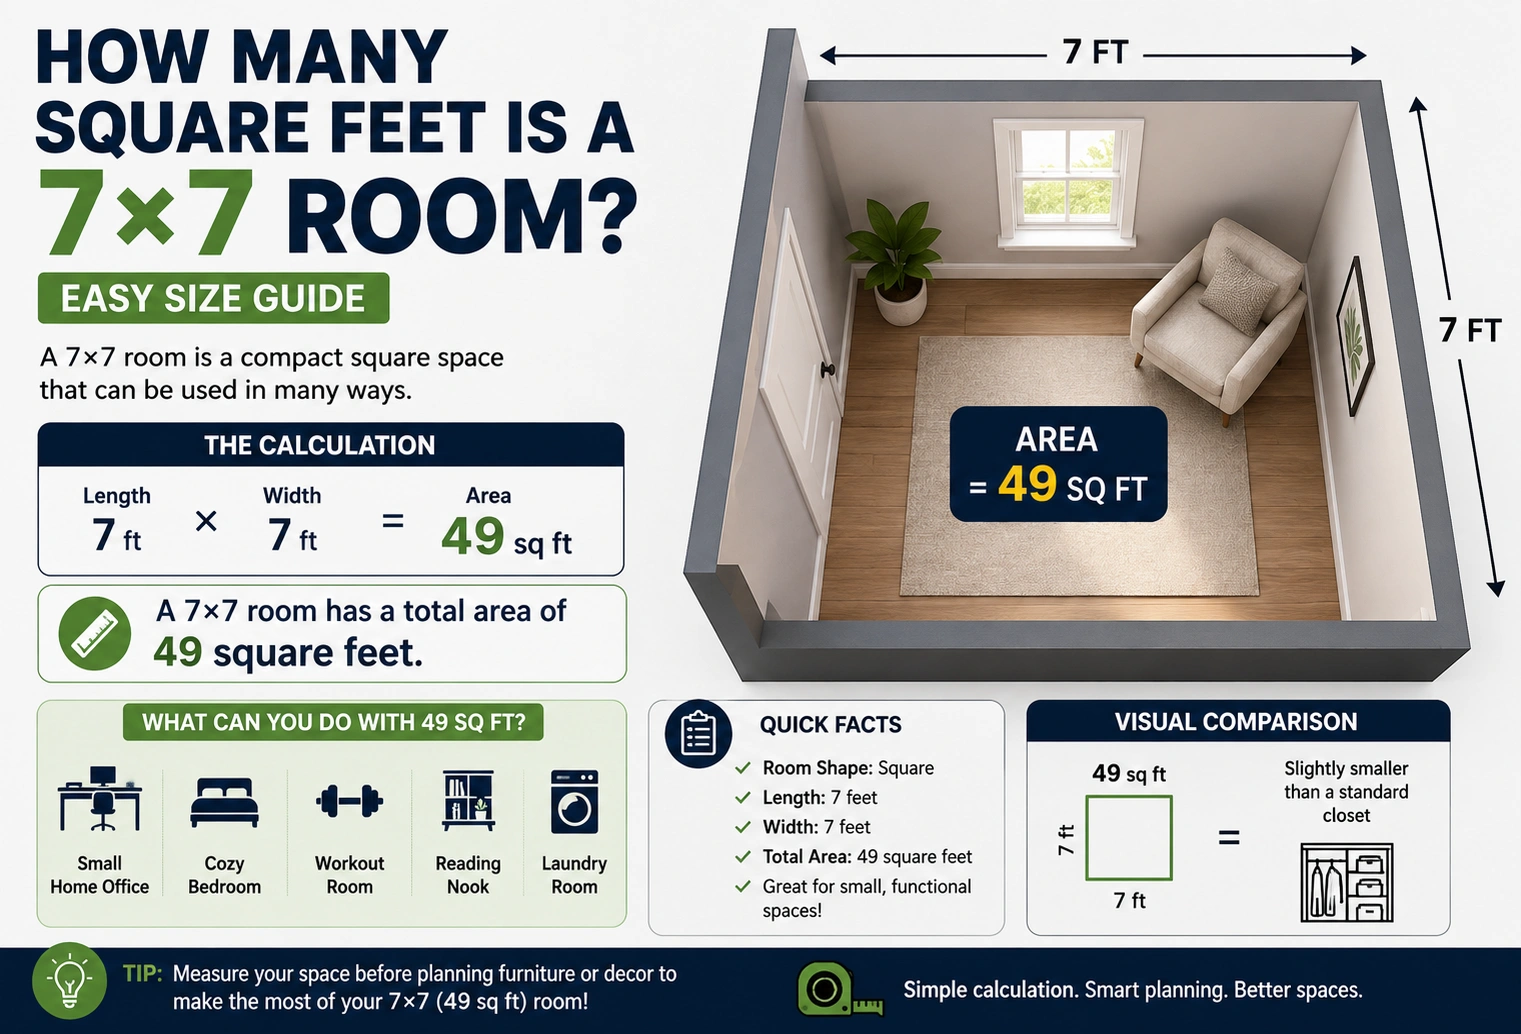
If you’re wondering how many square feet is a 7×7 room, the calculation is simple. You multiply the room’s length by its width.
A room measuring 7 feet by 7 feet has:
7 × 7 = 49 square feet
Quick Answer
✅ A 7×7 room is 49 square feet.
Because both sides are 7 feet long, the room forms a square with a total floor area of 49 square feet.
Quick Size Comparison
| Room Dimensions | Square Footage |
|---|---|
| 6 × 6 ft | 36 sq ft |
| 7 × 7 ft | 49 sq ft |
| 8 × 8 ft | 64 sq ft |
| 8 × 10 ft | 80 sq ft |
| 10 × 10 ft | 100 sq ft |
| 10 × 12 ft | 120 sq ft |
A 7×7 room is considerably smaller than a typical 10×10 bedroom, which has 100 square feet.
How to Calculate the Square Footage of a 7×7 Room
The standard area formula for a square or rectangle is:
Square Feet = Length × Width
For a 7×7 room:
- Length = 7 feet
- Width = 7 feet
Calculation:
7 × 7 = 49 square feet
Therefore:
7×7 feet = 49 square feet
This calculation assumes the measurements represent the room’s interior floor dimensions.
What Does 49 Square Feet Look Like?
A 49-square-foot room is a compact space. It measures only 7 feet in each direction, so furniture placement needs to be planned carefully.
For comparison, 49 square feet is approximately:
- The size of a small walk-in closet
- A compact storage room
- A small home office
- A tiny dressing room
- A compact utility room
The room can still be useful when its available space is organized efficiently.
What Can Fit in a 7×7 Room?
Depending on the room’s purpose, you may be able to fit:
- A small desk
- Compact chair
- Narrow bookshelf
- Small storage cabinet
- Shelving
- A twin-size bed
Large furniture can quickly make the room feel crowded, so choosing appropriately sized pieces is important.
Is a 7×7 Room Big Enough for a Bedroom?
A 7×7 room can function as a very small bedroom, particularly for a child or when space is limited.
However, whether it qualifies as a bedroom under local building codes depends on factors such as minimum room dimensions, emergency egress, ceiling height, ventilation, and other requirements.
For a comfortable adult bedroom, a larger room generally provides more flexibility for a bed, clothing storage, and walking space.
7×7 Room Layout Ideas
To make the most of 49 square feet:
Use a Twin Bed
A twin bed takes up less floor space than a full, queen, or king bed.
Choose Vertical Storage
Tall shelving can provide storage without taking up much floor area.
Use a Small Desk
A narrow desk can create a workspace while preserving walking room.
Keep the Center Open
Placing furniture against the walls can make a small square room feel less crowded.
7×7 Room Size Comparison
| Room Size | Area | Difference From 7×7 |
| 6 × 6 | 36 sq ft | 13 sq ft smaller |
| 7 × 7 | 49 sq ft | — |
| 8 × 8 | 64 sq ft | 15 sq ft larger |
| 9 × 9 | 81 sq ft | 32 sq ft larger |
| 10 × 10 | 100 sq ft | 51 sq ft larger |
| 10 × 12 | 120 sq ft | 71 sq ft larger |
This comparison shows how quickly square footage increases as room dimensions grow.
Factors That Affect Usable Space
The 49 square feet represents the floor area, but not all of that area may be available for furniture.
Usable space can be affected by:
- Door swing
- Windows
- Closets
- Built-in cabinets
- Radiators
- Electrical equipment
- Wall thickness
For a renovation or furniture project, measure the actual interior dimensions and account for these features.
Common Measurement Mistakes
Confusing Perimeter With Area
A 7×7 room has a 28-foot perimeter, but its floor area is 49 square feet.
Measuring Exterior Dimensions
For interior planning, use the room’s interior length and width rather than exterior building dimensions.
Forgetting Irregular Sections
If a room isn’t a perfect square, divide it into rectangular sections and calculate each section separately.
Tips for a 49-Square-Foot Room
If you’re designing a 7×7 space:
- Use furniture with a small footprint.
- Take advantage of wall-mounted storage.
- Use light-colored finishes to create a more open appearance.
- Keep pathways clear.
- Consider furniture that serves multiple purposes.
Good organization can make a small room much more functional.
9. FAQs
1. How many square feet is a 7×7 room?
A 7×7 room is 49 square feet.
2. How do you calculate 7×7 square feet?
Multiply the two dimensions:
7 × 7 = 49 square feet.
3. Is a 7×7 room considered small?
Yes. At 49 square feet, it is a very compact room compared with common bedroom sizes.
4. Can a bed fit in a 7×7 room?
A twin-size bed can generally fit, but the remaining floor space will be limited. A larger bed may make the room difficult to navigate.
5. What is the perimeter of a 7×7 room?
The perimeter is:
7 + 7 + 7 + 7 = 28 feet.
6. How does a 7×7 room compare with a 10×10 room?
A 7×7 room has 49 square feet, while a 10×10 room has 100 square feet, making the 10×10 room more than twice as large.
10. Conclusion
If you’re asking how many square feet is a 7×7 room, the answer is 49 square feet. Simply multiply the room’s 7-foot length by its 7-foot width.
A 7×7 room is a compact space that can work well as a small office, storage room, dressing area, or potentially a small bedroom where permitted. Careful furniture selection and efficient storage can help you make the most of its 49 square feet.
Discover More Articles
How Many Square Feet Is 10×12? Easy Area Calculation Guide