If you’re planning to build a home, one important question is how many board feet of lumber are needed to build a house.
There isn’t one exact number because lumber requirements depend on the home’s size, design, number of floors, roof style, wall height, framing method, and structural requirements.
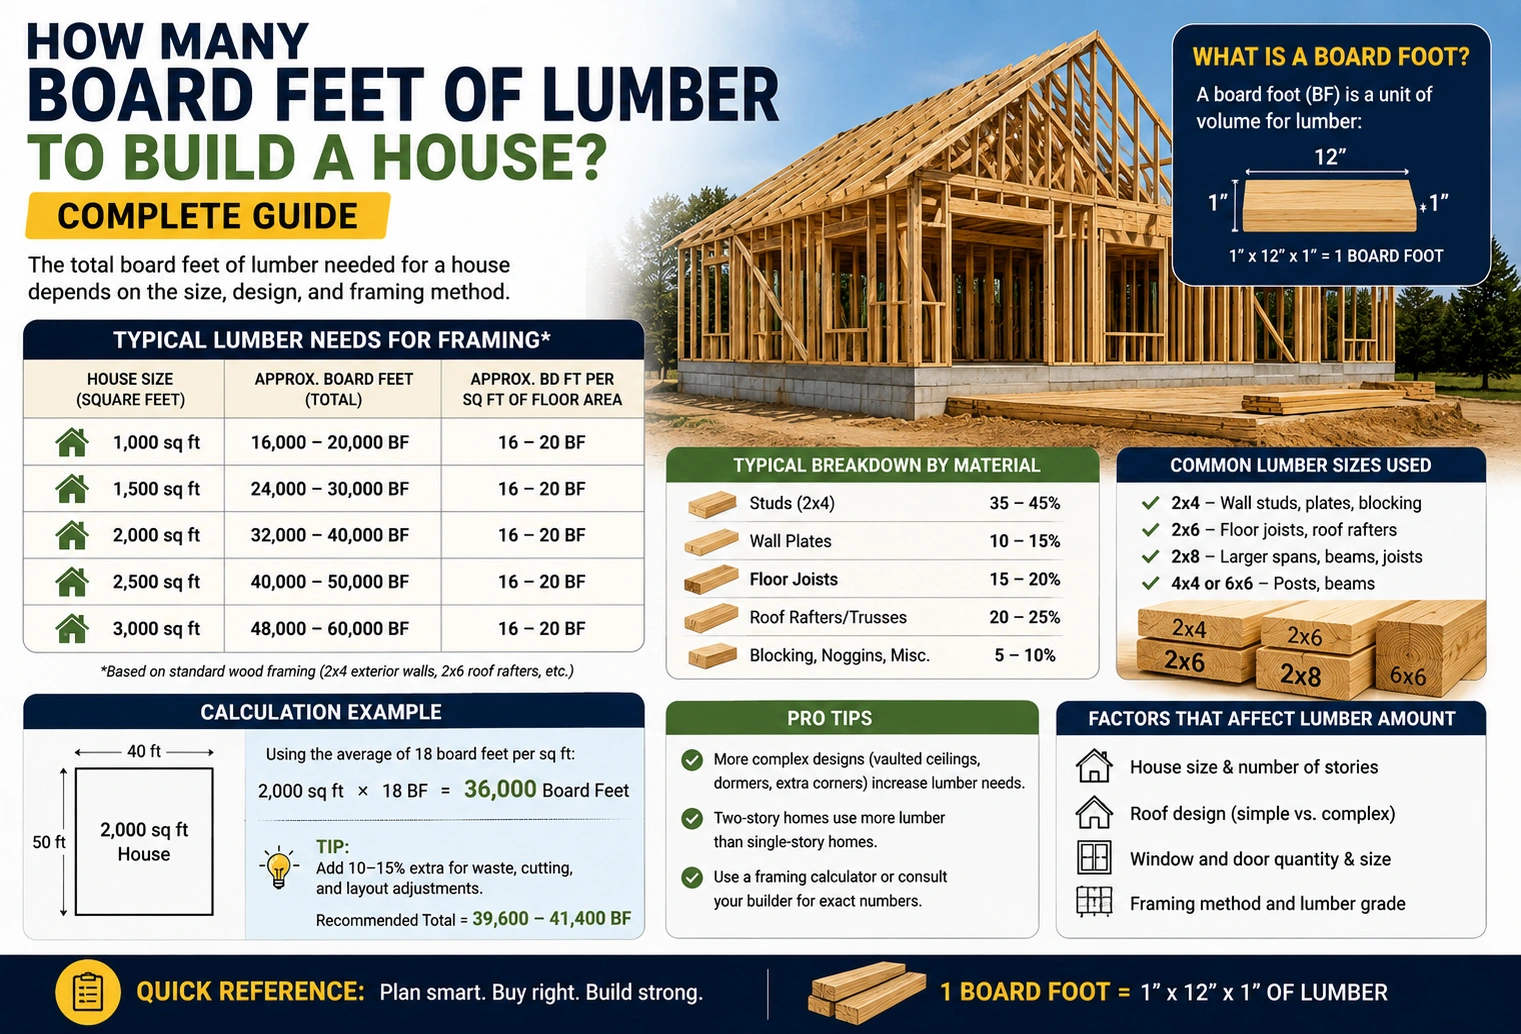
As a broad planning estimate, a traditionally wood-framed house may require roughly 6 to 10 board feet of framing lumber per square foot of floor area, although actual requirements can vary considerably.
For example, a 2,000-square-foot house could require approximately:
2,000 × 6 to 10 = 12,000–20,000 board feet
This is a preliminary estimate—not a construction takeoff. A detailed material list should be prepared from the home’s architectural and structural plans.
Quick Answer
| House Size | Approximate Lumber Range* |
|---|---|
| 1,000 sq ft | 6,000–10,000 board ft |
| 1,500 sq ft | 9,000–15,000 board ft |
| 2,000 sq ft | 12,000–20,000 board ft |
| 2,500 sq ft | 15,000–25,000 board ft |
| 3,000 sq ft | 18,000–30,000 board ft |
*These are broad planning estimates for framing lumber and should not be treated as an exact material list.
What Is a Board Foot?
A board foot is a unit used to measure the volume of lumber.
One board foot equals:
1 foot long × 1 foot wide × 1 inch thick
The standard formula is:
Board Feet = Length (ft) × Width (in) × Thickness (in) ÷ 12
For example, a board measuring 8 feet long, 6 inches wide, and 2 inches thick contains:
8 × 6 × 2 ÷ 12 = 8 board feet
Board feet measure lumber volume, not the number of individual boards.
How Much Lumber Is Needed for Different House Sizes?
The amount of lumber generally increases as the home’s floor area increases.
1,000-Square-Foot House
A preliminary estimate of 6,000–10,000 board feet may be reasonable for framing lumber, depending on the design.
1,500-Square-Foot House
A similar planning range would be approximately 9,000–15,000 board feet.
2,000-Square-Foot House
A 2,000-square-foot home could require approximately 12,000–20,000 board feet.
2,500-Square-Foot House
A preliminary estimate could range from 15,000–25,000 board feet.
3,000-Square-Foot House
A larger home may require approximately 18,000–30,000 board feet or more.
These estimates can change significantly based on the home’s architectural design and structural requirements.
How to Calculate Board Feet
To calculate board feet for an individual piece of lumber, use:
Board Feet = Length × Width × Thickness ÷ 12
Make sure:
- Length is measured in feet.
- Width is measured in inches.
- Thickness is measured in inches.
Example
Suppose you have a board that is:
- 10 feet long
- 8 inches wide
- 2 inches thick
Calculation:
10 × 8 × 2 ÷ 12 = 13.33 board feet
You can add the board-foot amounts for individual pieces to estimate the total volume of lumber.
Board Feet vs. Number of Boards
Board feet and board counts are not the same thing.
For example, two pieces of lumber can have different board-foot volumes even if both are 8 feet long.
A lumber estimate may therefore include:
- Board feet
- Number of studs
- Number of joists
- Number of rafters
- Linear feet
- Sheet goods
For actual construction purchasing, contractors typically create a detailed material takeoff rather than relying only on total board feet.
What Parts of a House Require Lumber?
Lumber can be used throughout a wood-framed house, including:
Wall Framing
Wall studs, plates, headers, and blocking make up a large portion of framing lumber.
Floor Framing
Floor joists, beams, rim boards, and other structural components may require substantial quantities.
Roof Framing
Rafters, ridge boards, trusses, blocking, and related components contribute to the lumber total.
Openings
Doors and windows often require headers and additional framing around the openings.
Interior Framing
Non-load-bearing interior walls also require studs, plates, and other framing pieces.
Factors That Affect Lumber Requirements
Several factors can dramatically change the amount of lumber needed.
House Size
Larger homes generally require more lumber.
Number of Stories
A two-story home has different framing requirements than a single-story home of the same total floor area.
Ceiling Height
Taller walls require longer studs and may increase material requirements.
Roof Design
A simple gable roof can require different quantities than a complex roof with multiple valleys and dormers.
Window and Door Openings
Large openings require additional structural framing.
Local Building Codes
Required structural components vary according to local codes, loads, and engineering requirements.
Framing Spacing
Studs and joists may be installed at different spacing depending on the design and applicable requirements.
How Much Extra Lumber Should You Buy?
Construction projects usually require some additional material because of:
- Cutting waste
- Damaged boards
- Incorrect cuts
- Warping
- Design changes
- Unexpected framing requirements
A common preliminary allowance is around 5–15% extra, but the appropriate amount depends on the project.
For expensive structural materials, it’s better to base the order on a detailed takeoff rather than automatically adding a large percentage.
Why a Precise Estimate Matters
Buying too little lumber can delay construction, while buying too much can increase costs and leave you with unnecessary material.
A professional estimate should account for:
- Complete architectural plans
- Structural drawings
- Wall layouts
- Floor systems
- Roof framing
- Lumber dimensions
- Local building requirements
- Waste allowances
For a real house-building project, the structural plans and material takeoff should take priority over a general online estimate.
Common Mistakes
Using Square Footage Alone
Two houses with the same floor area can require very different amounts of lumber.
Confusing Board Feet With Linear Feet
Board feet measure volume, while linear feet measure length.
Ignoring Structural Plans
Headers, beams, posts, joists, and roof components can significantly affect the lumber total.
Forgetting Waste
Some lumber will be lost through cutting, damage, and unusable pieces.
9. FAQs
1. How many board feet of lumber does it take to build a house?
A broad preliminary estimate for a traditionally wood-framed house is around 6–10 board feet of framing lumber per square foot of floor area, but actual requirements vary substantially.
2. How many board feet are needed for a 2,000-square-foot house?
Using the broad estimate of 6–10 board feet per square foot gives approximately 12,000–20,000 board feet. A detailed takeoff is needed for an accurate number.
3. Does house design affect lumber requirements?
Yes. Roof complexity, wall height, number of stories, room layout, openings, structural loads, and framing spacing can all affect lumber requirements.
4. Is board footage the same as linear footage?
No. Board feet measure lumber volume, while linear feet measure length only.
5. Should I order extra lumber?
Some extra material is normally needed for waste and damaged boards, but the amount should be based on the project’s material takeoff and construction method.
6. Can I calculate the exact lumber needed from house square footage?
Not reliably. Square footage can provide a preliminary estimate, but an accurate lumber quantity requires detailed architectural and structural information.
10. Conclusion
If you’re asking how many board feet of lumber it takes to build a house, there is no single answer. A broad preliminary estimate for traditional wood framing is approximately 6–10 board feet per square foot of floor area.
Using that range, a 2,000-square-foot house could require roughly 12,000–20,000 board feet of framing lumber. However, this is only a planning estimate. The actual quantity depends on the home’s design, framing system, roof, wall height, structural requirements, and local building codes.
For an actual construction project, use architectural and structural plans to create a detailed lumber takeoff before purchasing materials.
Discover More Articles
How Many Square Feet Is 10×12? Easy Area Calculation Guide