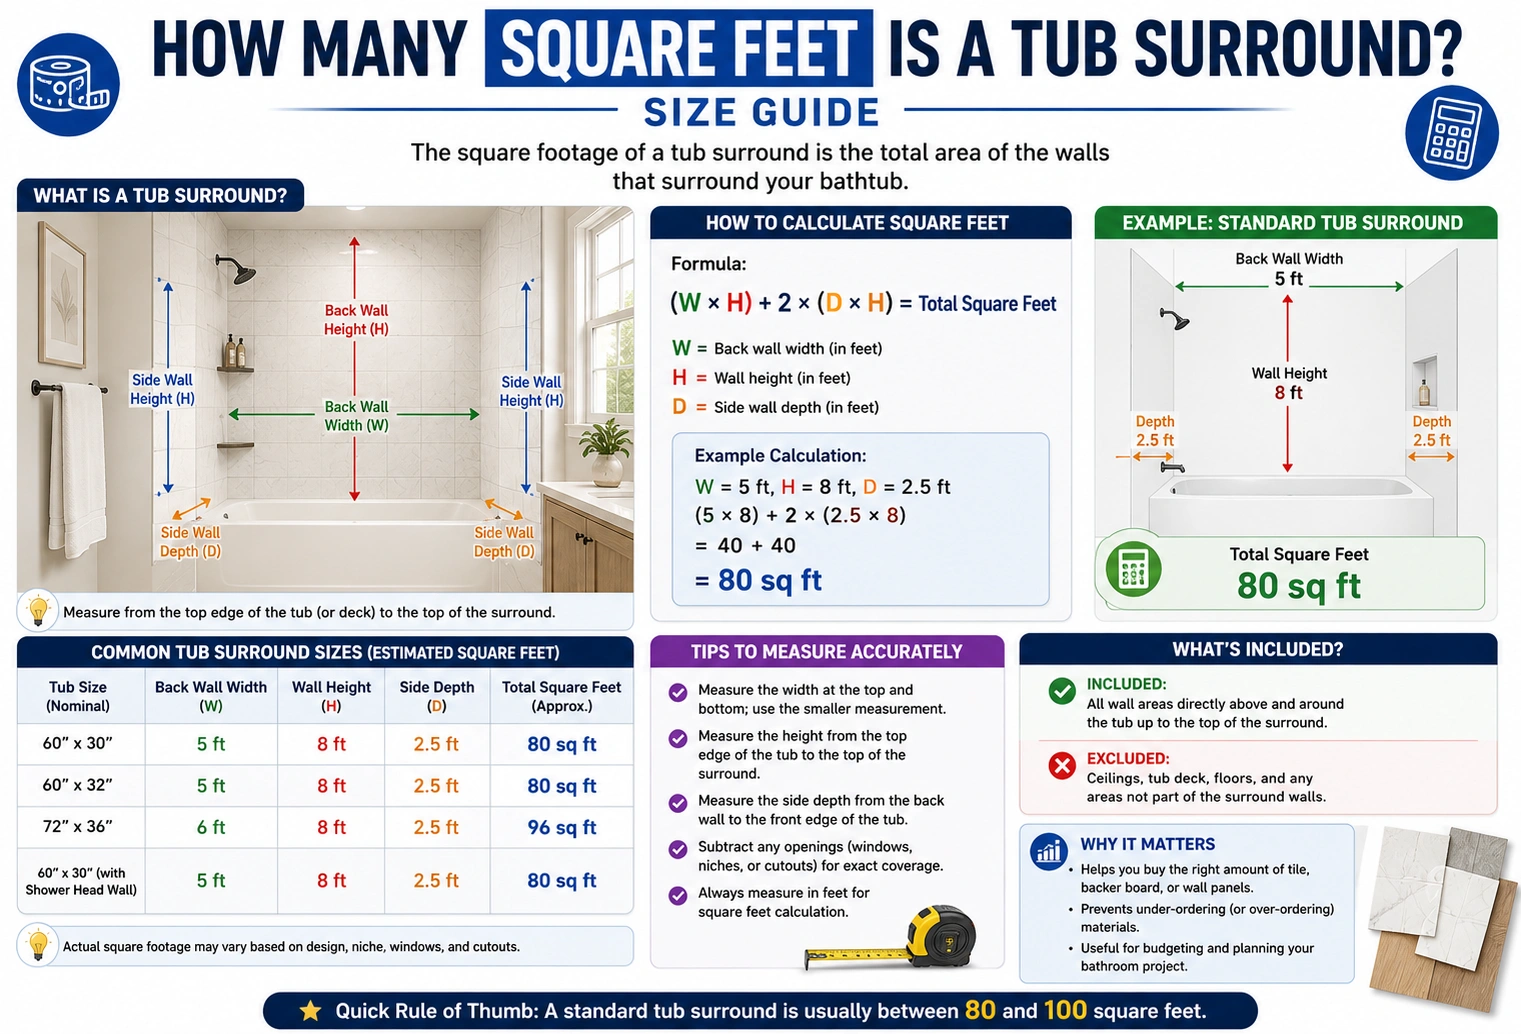
If you’re planning a bathroom remodel, replacing tile, or installing waterproof wall panels, you may be wondering how many square feet is a tub surround. Knowing the total wall area helps you purchase the correct amount of tile, backer board, adhesive, grout, or surround panels without overspending.
For a standard 60-inch bathtub with walls approximately 8 feet high, the tub surround typically covers:
✅ About 80–100 square feet, depending on the tub dimensions, ceiling height, and how high the surround extends.
Most homeowners install a surround that covers the back wall and the two end walls surrounding the bathtub.
This guide explains how to calculate tub surround square footage, provides common size examples, and offers practical tips for ordering materials.
Quick Answer
A typical tub surround measures approximately:
| Tub Size | Approximate Wall Coverage |
|---|---|
| Standard 60-inch tub (7-foot walls) | 70–85 sq ft |
| Standard 60-inch tub (8-foot walls) | 80–100 sq ft |
| Large soaking tub | 90–110 sq ft |
Answer:
✅ Most standard bathtub surrounds require approximately 80 to 100 square feet of wall coverage.
What Is a Tub Surround?
A tub surround is the finished wall surface installed around a bathtub to protect the walls from water damage.
It usually covers:
- One long back wall
- Two shorter side walls
Tub surrounds may be made from:
- Ceramic tile
- Porcelain tile
- Acrylic panels
- Fiberglass panels
- PVC wall panels
- Natural stone
The total square footage depends on the height and width of each wall.
How to Calculate Tub Surround Square Footage
To calculate the wall area, measure each wall separately and then add the totals.
Step 1: Measure the Back Wall
Example:
- Width: 5 feet
- Height: 8 feet
Area:
5 × 8 = 40 square feet
Step 2: Measure Each Side Wall
Example:
- Width: 2.5 feet
- Height: 8 feet
Area of one side:
2.5 × 8 = 20 square feet
Both sides:
20 × 2 = 40 square feet
Step 3: Add the Areas
Back wall:
40 sq ft
Side walls:
40 sq ft
Total Tub Surround
40 + 40 = 80 square feet
If your walls are taller or your tub is larger than standard, the total square footage will increase accordingly.
Standard Tub Surround Dimensions
Most residential bathtubs have similar dimensions.
| Measurement | Standard Size |
| Tub Length | 60 inches (5 ft) |
| Tub Width | 30–32 inches (2.5–2.7 ft) |
| Wall Height | 7–8 feet |
| Surround Coverage | 80–100 sq ft |
Custom bathrooms may have larger tubs or taller ceilings, requiring additional materials.
Tub Surround Square Footage Chart
| Wall Height | Approximate Coverage |
| 6 feet | 60–75 sq ft |
| 7 feet | 70–85 sq ft |
| 8 feet | 80–100 sq ft |
| 9 feet | 90–110 sq ft |
These estimates assume a standard 60-inch bathtub with three surrounding walls.
How Much Tile or Panel Material Do You Need?
It’s a good idea to purchase more material than your exact measurements require.
Tile
Professionals generally recommend ordering:
- 10% extra for simple layouts
- 15–20% extra for diagonal patterns or intricate designs
Example:
If your surround measures 80 square feet, buy approximately:
- 88 square feet of tile (10% waste)
- Up to 96 square feet for complex layouts
Wall Panels
Many acrylic or fiberglass surround kits are manufactured specifically for standard 60-inch tubs and include all three wall panels. For custom installations, compare the panel coverage listed by the manufacturer with your measured wall area.
Factors That Affect Tub Surround Size
Several factors influence the total square footage.
Ceiling Height
Taller walls require more material.
Tub Size
Large soaking tubs and whirlpool tubs may have wider or longer walls.
Built-In Niches
Shampoo niches require additional cutting but usually don’t significantly change the total wall area.
Windows
Windows reduce the amount of tile or panel material needed, although they add installation complexity.
Common Measuring Mistakes
Measuring Only the Back Wall
Remember to include both side walls.
Forgetting Ceiling Height
Measure from the tub deck (or floor, depending on your installation) to the planned top of the surround.
Ignoring Waste
Always order extra tile to account for cuts, breakage, and future repairs.
Mixing Measurement Units
Convert all dimensions to the same unit before calculating square footage.
Benefits of Measuring Before Buying
Accurate measurements help you:
- Avoid buying too much material
- Prevent costly shortages
- Estimate project costs more accurately
- Reduce waste
- Simplify installation planning
Expert Tips
- Measure each wall twice to confirm accuracy.
- Sketch your tub surround and label every dimension.
- Account for decorative borders or accent strips if using tile.
- Purchase extra matching tile in case repairs are needed later.
- Follow the manufacturer’s recommendations for waterproofing before installing any finish material.
9. FAQs
1. How many square feet is a standard tub surround?
Most standard tub surrounds cover approximately 80 to 100 square feet, depending on wall height.
2. How do I calculate tub surround square footage?
Multiply the width by the height for each wall, then add the three wall areas together.
3. How much tile do I need for an 80-square-foot tub surround?
Purchase about 88 square feet of tile to allow for approximately 10% waste.
4. Do I include the bathtub in the measurement?
No. Measure only the walls that will be covered by tile or surround panels.
5. Does ceiling height affect the square footage?
Yes. Taller walls require more tile or wall panels, increasing the total square footage.
10. Conclusion
If you’re wondering how many square feet is a tub surround, the answer depends on your bathtub size and wall height. A standard 60-inch bathtub with 8-foot walls typically requires 80 to 100 square feet of wall coverage.
By measuring each wall carefully, adding the total square footage, and purchasing a little extra material for waste, you can ensure your bathroom remodeling project stays on schedule and within budget. Accurate measurements are the key to choosing the right amount of tile, waterproof panels, or other finishing materials.
Discover More Articles
How Many Feet Is a Chevy Silverado? Length Guide
24×48 Is How Many Square Feet? Easy Area Calculator
How Many Feet Are Cruise Ships? Average Cruise Ship Length Guide