If you are building a home, planning renovations, or buying property, you may ask: how many square feet two car garage sizes usually have. Understanding garage dimensions is important for parking, storage, organization, and home value planning.
The quick answer is:
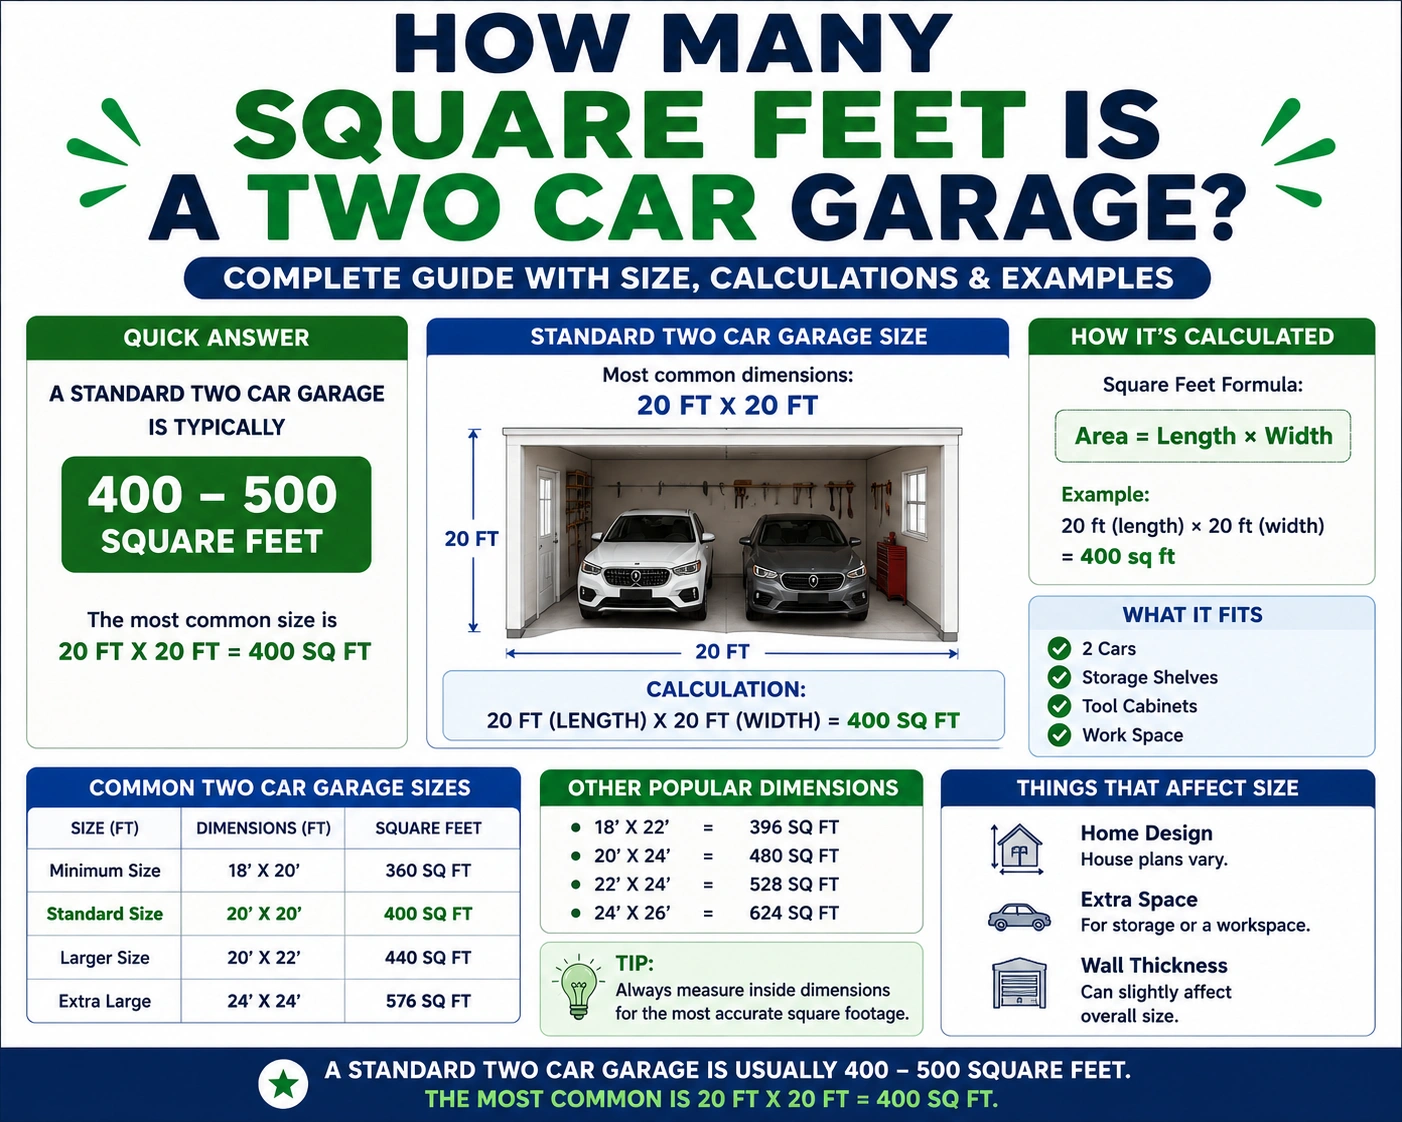
20 ft×20 ft=400 square feet
Most standard two car garages range between:
- 400 and 576 square feet
This guide explains common garage dimensions, square footage calculations, storage considerations, and planning tips.
Understanding Two Car Garage Sizes
Before calculating garage area, it helps to understand what defines a two car garage.
What Is a Two Car Garage?
A two car garage is designed to fit:
- Two standard vehicles
- Parking clearance space
- Basic storage
These garages are common in modern homes because they provide convenient parking and additional storage space.
Why Garage Dimensions Matter
Garage size affects:
- Vehicle accessibility
- Storage capacity
- Home resale value
- Workshop potential
Choosing the correct size helps prevent overcrowding and limited movement.
Standard vs Oversized Garages
Not all two car garages are the same.
Some are:
- Compact standard garages
- Extended-length garages
- Oversized garages with storage or workshop areas
How Many Square Feet Is a Two Car Garage?
A typical standard two car garage measures:
20 feet×20 feet
Area calculation:
20×20=400 square feet
So:
- A standard two car garage is often around 400 square feet
However, many modern garages are larger.
Common sizes include:
| Garage Dimensions | Square Feet |
|---|---|
| 20 × 20 ft | 400 sq ft |
| 22 × 22 ft | 484 sq ft |
| 24 × 24 ft | 576 sq ft |
Standard Two Car Garage Dimensions
Garage dimensions vary depending on home design and vehicle size.
Width Measurements
Most two car garages are between:
20 to 24 feet wide
Wider garages provide easier parking and extra storage space.
Length Measurements
Typical garage lengths range between:
20 to 24 feet long
Longer garages accommodate:
- Larger vehicles
- Trucks and SUVs
- Workbenches
- Storage shelves
Ceiling Height Considerations
Standard garage ceilings are usually:
- 8 to 10 feet high
Taller ceilings allow:
- Overhead storage
- Vehicle lifts
- Better ventilation
Square Footage Formula for Garages
The area formula is simple.
Standard Area Formula
Area=Length×Width
Example Calculation
For a 24 × 24 garage:
24×24=576 square feet
Result:
- 576 square feet
Two Car Garage Size Chart
Here is a quick garage comparison chart.
| Garage Type | Dimensions | Square Feet |
|---|---|---|
| Compact | 20 × 20 ft | 400 sq ft |
| Standard | 22 × 22 ft | 484 sq ft |
| Oversized | 24 × 24 ft | 576 sq ft |
| Extended | 24 × 30 ft | 720 sq ft |
This chart helps compare common garage layouts.
Real-World Uses for a Two Car Garage
Two car garages offer more than vehicle parking.
Vehicle Parking
The main purpose is safe parking for:
- Cars
- SUVs
- Trucks
Storage Space
Many homeowners store:
- Tools
- Bikes
- Seasonal decorations
- Lawn equipment
Workshop Areas
Some garages include workbenches and hobby spaces.
Home Gym Conversions
Large garages are often converted into exercise rooms or fitness areas.
Factors That Affect Garage Space
Several factors determine how usable a garage feels.
Vehicle Size
Larger vehicles require more clearance space.
Storage Needs
Cabinets and shelving reduce available parking area.
Door Placement
Garage door size and placement affect movement inside the space.
Interior Layout
Efficient organization can make smaller garages feel larger.
Common Garage Measurement Mistakes
Many homeowners underestimate space requirements.
Ignoring Storage Space
Vehicles alone may fit, but storage reduces usable room.
Forgetting Door Clearance
Drivers need room to open doors comfortably.
Underestimating Vehicle Size
Modern SUVs and trucks are larger than older vehicles.
Expert Tips for Planning Garage Space
Professionals recommend careful planning.
Measure Vehicles Carefully
Always account for mirrors and door clearance.
Plan Extra Storage Room
Extra storage improves long-term usability.
Consider Future Needs
Future vehicle upgrades may require larger garage space.
Real-World Example
Suppose you build a garage measuring:
22 ft×22 ft
Using the formula:
22×22=484 square feet
Your garage contains:
- 484 square feet
This provides room for two vehicles plus moderate storage space.
FAQs
1. How many square feet is a standard two car garage?
Most standard two car garages are around 400 to 576 square feet.
2. What are standard two car garage dimensions?
Common dimensions range from 20 × 20 feet to 24 × 24 feet.
3. Is a 20 × 20 garage large enough for two cars?
Yes, but storage space may be limited.
4. How much larger should a garage be for SUVs or trucks?
Larger vehicles often benefit from garages at least 22 to 24 feet wide.
5. Why do garage dimensions matter?
Proper dimensions improve parking comfort, storage, and long-term usability.
Conclusion
Understanding how many square feet two car garage sizes typically have helps homeowners plan parking, storage, and renovation projects more effectively. A standard two car garage usually ranges between:
400 and 576 square feet
The standard area formula is:
Area=Length×Width
Whether you are building a new garage, organizing storage, or comparing property features, understanding garage square footage helps you make smarter space-planning decisions.
Discover More Articles
How Many Square Feet Are in a Pallet of Pavers?