If you are planning a dinner, party, wedding, restaurant layout, or family gathering, one of the most useful measurements to know is how many feet per person at a table.
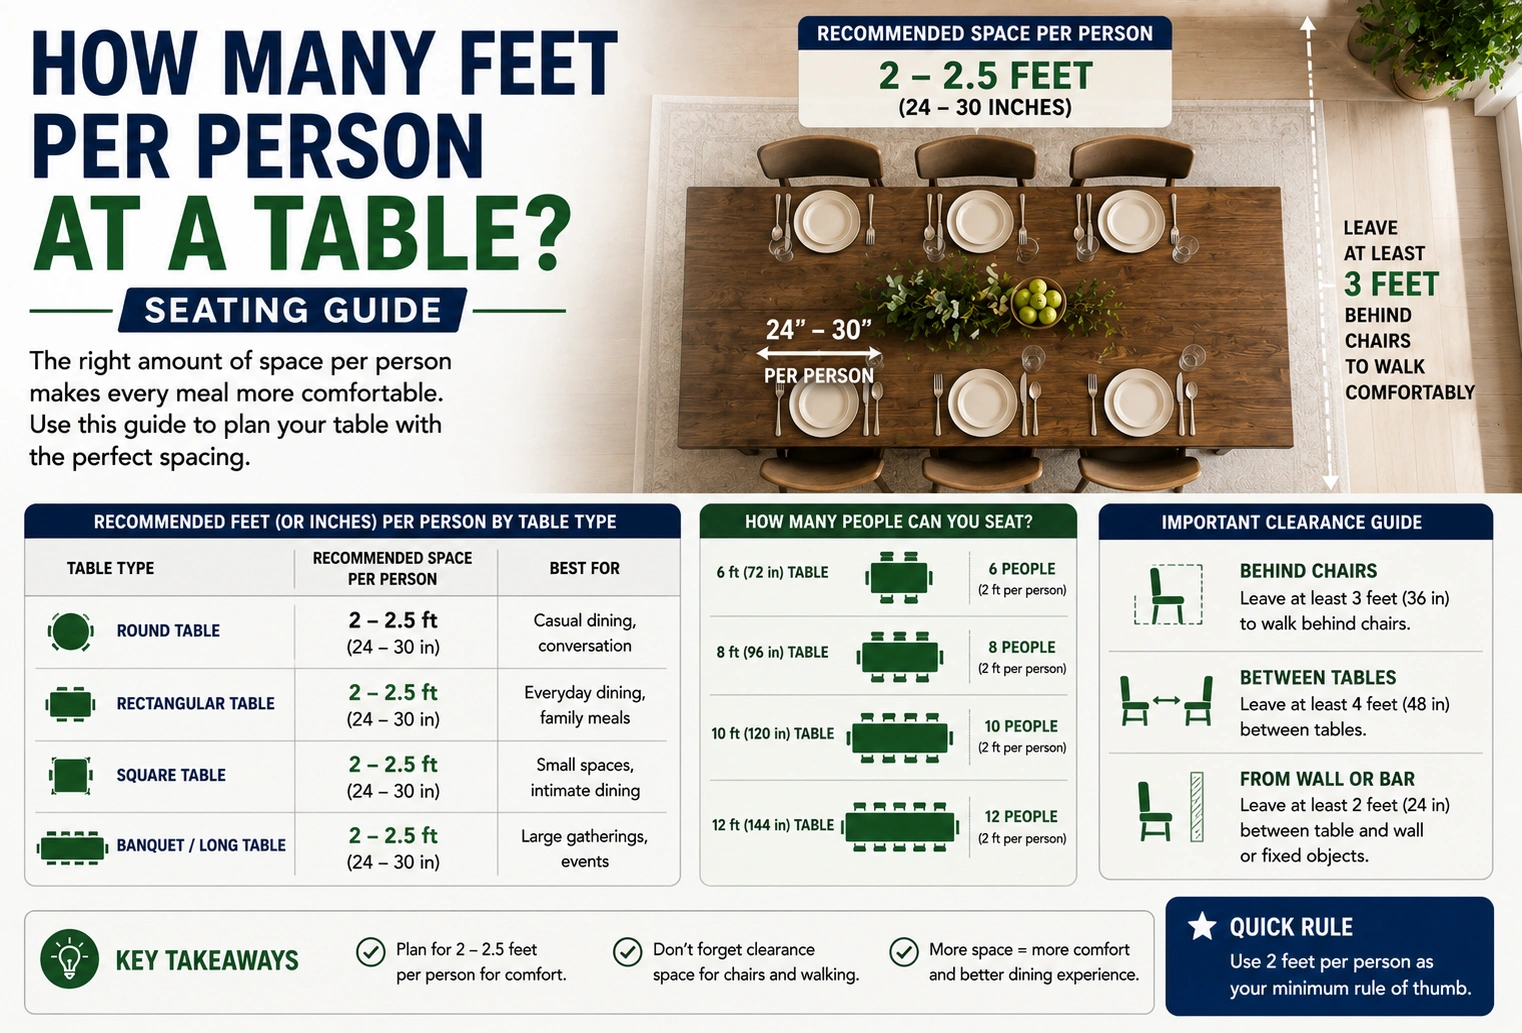
For comfortable dining, a good general guideline is about 2 feet of table edge per person. This provides enough room for a plate, utensils, glasses, and normal elbow space without making guests feel crowded.
For casual events where maximum seating is more important than comfort, you may be able to use approximately 1.5 feet per person. For more spacious dining, allowing 2 to 2.5 feet per person can provide additional room.
The exact amount depends on the table shape, chair size, meal style, and how much personal space you want guests to have.
Quick Answer
A practical guideline is:
Allow about 2 feet of table length per person for comfortable seating.
| Seating Style | Approx. Table Space per Person |
|---|---|
| Very tight/casual | 1.5 ft |
| Standard comfortable seating | 2 ft |
| Spacious seating | 2–2.5 ft |
| Formal dining | Around 2–2.5 ft |
For example, an 8-foot rectangular table has enough table edge for approximately:
8 ÷ 2 = 4 people per side
That means up to 8 people can typically sit around the two long sides, before considering the ends.
The actual capacity can be higher or lower depending on the table width, chair dimensions, and whether people are seated at the ends.
How Much Table Space Does Each Person Need?
The amount of table edge required per person is primarily determined by comfort.
A person’s place setting needs room for a dinner plate, utensils, drinkware, and enough space to move their arms. If people are placed too close together, chairs and elbows can interfere with one another.
For everyday dining, about 2 feet per person is a useful planning measurement.
For example:
| Table Length | At 1.5 ft/person | At 2 ft/person | At 2.5 ft/person |
|---|---|---|---|
| 4 ft | 2–3 people | 2 people | 1–2 people |
| 6 ft | 4 people | 3 people | 2–3 people |
| 8 ft | 5 people | 4 people | 3 people |
| 10 ft | 6–7 people | 5 people | 4 people |
| 12 ft | 8 people | 6 people | 4–5 people |
These numbers describe seating along one continuous side. A rectangular table can generally accommodate people on both long sides, plus additional guests at the ends when there is enough clearance.
Feet of Table Space Per Person by Seating Style
Not every gathering needs the same amount of space.
Casual seating
For a casual meal, buffet, outdoor gathering, or party where guests are not expected to remain seated for a long time, about 1.5 feet per person may work.
This arrangement maximizes capacity but gives guests less elbow room.
Comfortable everyday dining
For a normal family dinner or meal, around 2 feet per person is a practical target.
This allows enough room for individual place settings without making the table feel excessively crowded.
Spacious or formal dining
For formal dinners or situations where guests need additional room for serving dishes, tableware, or larger place settings, consider 2 to 2.5 feet per person.
This is especially useful for long meals where comfort matters more than maximizing the number of seats.
How Many People Can Sit at a Table?
The answer depends on the table’s dimensions and shape.
For a rectangular table, start with the length and divide it by the desired space per person.
For example, an 8-foot table:
8 ÷ 2 = 4 people per long side
With two long sides:
4 + 4 = 8 people
If the table has usable seating at both ends, one additional person may fit at each end:
8 + 2 = 10 people
However, this should be treated as an approximate maximum rather than a guaranteed comfortable seating arrangement.
Common rectangular table capacities
| Table Size | Comfortable Approx. Capacity |
|---|---|
| 4 ft × 2 ft | 2–4 people |
| 6 ft × 2.5 ft | 6 people |
| 8 ft × 2.5 ft | 8 people |
| 10 ft × 2.5 ft | 10 people |
| 12 ft × 3 ft | 10–12 people |
The width of the table generally affects how useful the surface is for place settings, serving dishes, and centerpieces, while the length largely determines how many people can sit along the sides.
Table Seating Capacity by Length
If you are using a standard rectangular or banquet table, the length is one of the easiest ways to estimate seating capacity.
Using approximately 2 feet per person provides a comfortable starting point.
| Table Length | People Per Side | Both Long Sides |
|---|---|---|
| 4 ft | 2 | 4 |
| 6 ft | 3 | 6 |
| 8 ft | 4 | 8 |
| 10 ft | 5 | 10 |
| 12 ft | 6 | 12 |
| 14 ft | 7 | 14 |
| 16 ft | 8 | 16 |
End seating can sometimes increase these numbers, but the table’s width, corner clearance, and chair arrangement need to be considered.
For example, a 6-foot table may technically fit several additional people if chairs are placed closely together, but doing so can reduce comfort.
Round Table Seating
Round tables are different because there is no long straight edge to divide into feet per person.
Instead, seating capacity is generally estimated from the table’s diameter.
| Round Table Diameter | Approx. Seating |
|---|---|
| 3 ft | 2–4 people |
| 4 ft | 4–6 people |
| 5 ft | 6–8 people |
| 6 ft | 8–10 people |
| 7 ft | 8–10 people |
| 8 ft | 10–12 people |
| 10 ft | 12–14 people |
These are approximate seating ranges. The number of guests a round table can comfortably accommodate depends on chair width, place settings, and whether the event is casual or formal.
A larger diameter does not simply mean that the number of seats increases in a perfectly linear way. The circumference increases as the diameter increases, but the usable table surface and arrangement also matter.
Rectangular and Banquet Tables
Rectangular banquet tables are often easier to calculate because their long edges provide a predictable amount of seating space.
For example, consider an 8-foot banquet table.
If you allow 2 feet per person:
8 ÷ 2 = 4 people per side
With seating on both long sides:
4 × 2 = 8 people
If both ends are also used:
8 + 2 = 10 people
For an event where guests need comfortable dining space, however, it may be better to plan for fewer people rather than filling every available position.
This is particularly important when guests will be eating a full meal rather than simply standing, snacking, or using the table briefly.
How to Calculate Table Seating Capacity
You can estimate seating capacity with a simple calculation.
Step 1: Measure the usable table length
Determine how many feet of straight table edge are available for seating.
For example:
Table length = 10 feet
Step 2: Choose your spacing
Use approximately:
2 feet per person
for comfortable dining.
Step 3: Divide the length by the spacing
10 ÷ 2 = 5 people
So approximately 5 people can sit along one 10-foot side.
If both long sides are used:
5 × 2 = 10 people
Additional end seats may be possible depending on the table design.
Factors That Affect Seating Space
The 2-feet-per-person guideline is useful, but it is not a strict rule.
Chair width
Wide dining chairs require more room than narrow folding chairs. If chairs are too close together, guests may bump into one another.
Place settings
A formal dinner with multiple plates, glasses, utensils, and serving dishes needs more table space than a casual meal.
Table width
A narrow table may provide enough edge space for seating but not enough surface area for comfortable dining.
Table legs
The location of table legs can affect where chairs can be placed. Trestle-style tables may provide different leg clearance from traditional four-legged tables.
Children
Children may require less table-edge space than adults, although wider chairs or booster seats can change the amount of space required.
Event type
A wedding reception, restaurant dinner, family meal, buffet, birthday party, and conference may all use different seating standards.
For example, a buffet table may be used primarily for serving food rather than seating, so its required spacing is different.
Planning Space Around the Table
Table seating is not just about the table itself. You also need sufficient room around the chairs.
Guests need space to pull out chairs, sit down, stand up, and walk behind seated people.
For a comfortable dining area, avoid placing the table so close to a wall that chairs cannot move freely.
If you are planning a room layout, measure the entire area rather than only the table dimensions.
A table may technically fit in a room while still leaving insufficient space for people to move around it.
Common Mistakes When Planning Table Seating
Using maximum capacity as comfortable capacity
The maximum number of people who can physically fit around a table is not necessarily the number who can comfortably dine there.
Ignoring the ends of the table
End seats can add capacity, but they may interfere with nearby walls, furniture, or walkways.
Forgetting chair clearance
A chair takes up more space than the table edge itself. You need room behind each chair for people to move.
Using the same spacing for every event
A casual outdoor party may tolerate tighter seating than a formal dinner.
Measuring the table without considering its legs
Table legs, supports, and pedestals can prevent chairs from being positioned where you expect.
FAQs
How many feet per person should you allow at a table?
For comfortable dining, allow approximately 2 feet of table space per person. For tighter casual seating, about 1.5 feet may be possible.
How many people can sit at a 6-foot table?
A 6-foot rectangular table can commonly seat around 6 people comfortably, with approximately three people along each long side. Depending on the table and chairs, additional end seats may be possible.
How many people can sit at an 8-foot table?
An 8-foot rectangular table can generally accommodate about 8 people comfortably, with four people on each long side. End seating can increase capacity.
How much table space does one person need?
Approximately 2 feet of table edge per person is a useful guideline for comfortable dining.
Is 1 foot of table space per person enough?
One foot per person is generally quite tight for a normal meal. It may work for temporary or very casual arrangements, but it provides limited elbow and place-setting space.
How many people can sit at a 10-foot table?
Using approximately 2 feet per person, a 10-foot table can accommodate about 5 people per long side, or roughly 10 people on both long sides.
How much space should be between people at a dining table?
A useful planning guideline is approximately 24 inches, or 2 feet, of table edge per person for comfortable dining.
Does table width affect seating capacity?
Yes. Table width affects how comfortably people can use the table and how much room is available for plates, serving dishes, and centerpieces. Length primarily determines the number of positions along the sides.
Conclusion
When deciding how many feet per person at a table, a good general guideline is about 2 feet of table edge per person for comfortable dining.
You can use approximately 1.5 feet per person when seating needs to be more compact, while 2 to 2.5 feet per person provides a more spacious arrangement.
For a rectangular table, divide the usable table length by the number of feet you want to provide per person. An 8-foot table, for example, provides about four 2-foot seating positions along each long side, making 8 people a practical comfortable capacity before considering the ends.
Remember that table length is only part of the calculation. Chair width, table legs, place settings, table width, room clearance, and the type of event can all affect how many people can comfortably sit at a table.
Discover More Articles
How Many Feet Is 16 Square Feet? Area vs Length