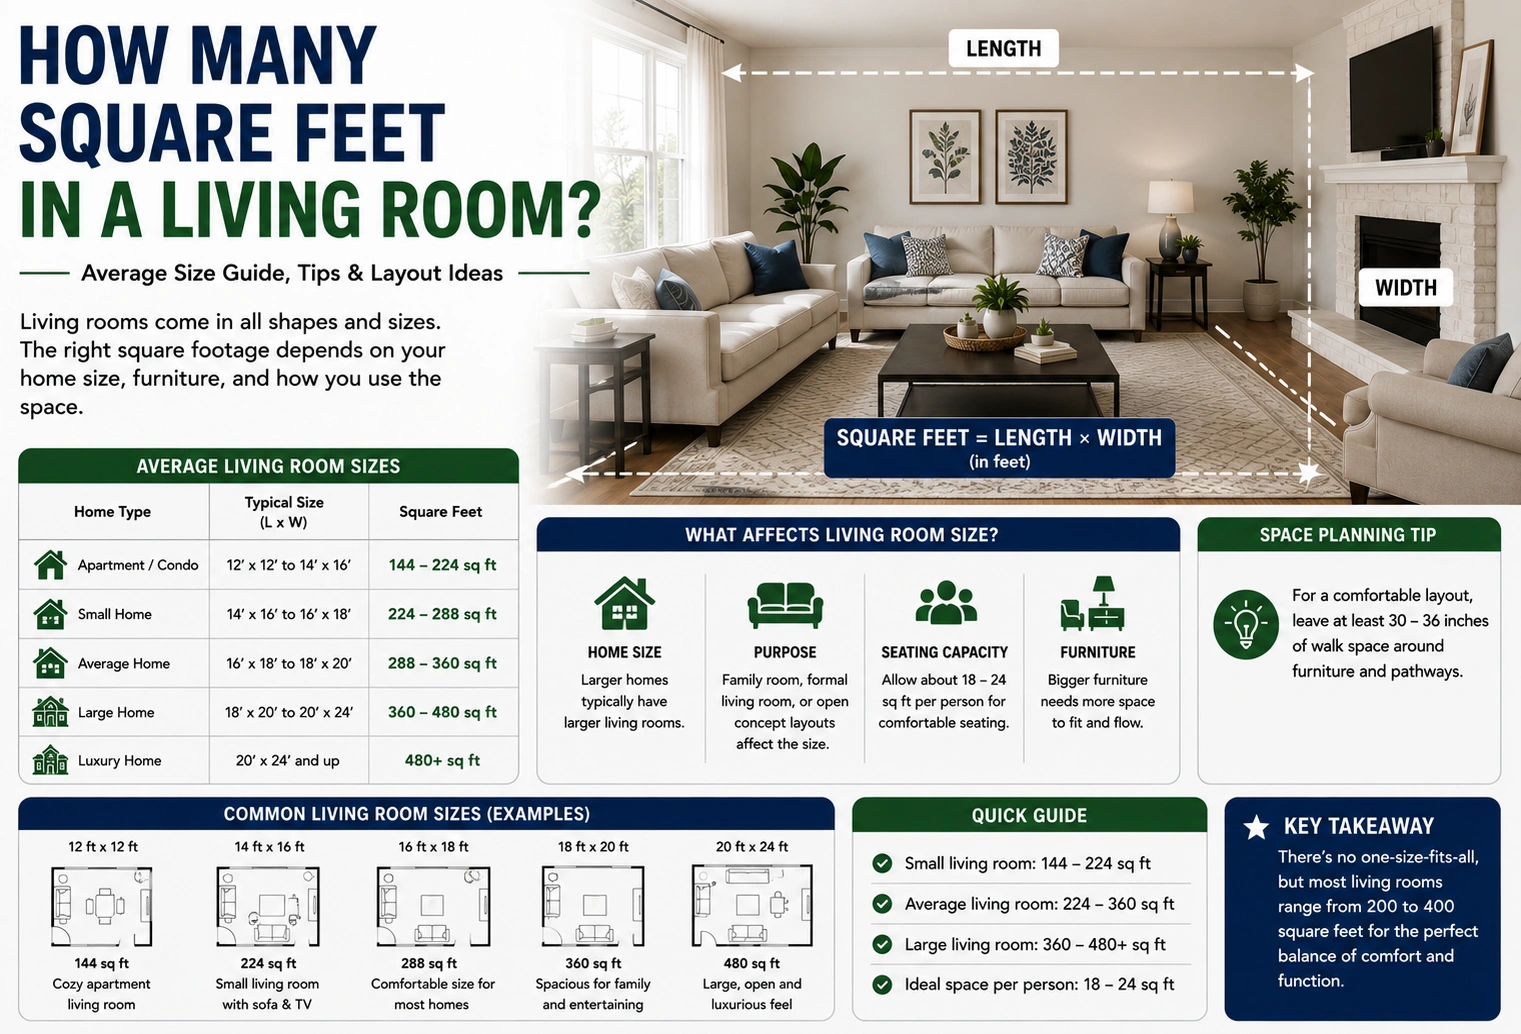
A typical living room is usually 150 to 400 square feet, although the ideal size depends on the home’s layout, number of occupants, furniture, and available floor space.
| Living Room Size | Square Feet | Typical Use |
|---|---|---|
| Small | 100–150 sq ft | Apartment or compact home |
| Average | 150–250 sq ft | Standard family living room |
| Medium-large | 250–400 sq ft | Spacious family room |
| Large | 400–600+ sq ft | Luxury or open-plan home |
If you’re asking how many square feet a living room should be, around 200 to 300 square feet is a comfortable range for many homes.
Introduction
The square footage of a living room can vary widely. A small apartment may have a living room of only 120 square feet, while a large open-concept home may have 400 square feet or more.
The right size depends on how you use the room, how much furniture you need, and how much space the rest of the home provides.
How Many Square Feet Is a Typical Living Room?
A typical living room is often around 150 to 300 square feet. However, there is no single required size for every home.
For example, a 12 × 15-foot living room has:
12 × 15 = 180 square feet
A 15 × 20-foot living room has:
15 × 20 = 300 square feet
Both can work well, but they provide different amounts of usable space.
| Living Room Dimensions | Square Feet | Size Category |
|---|---|---|
| 10 × 12 ft | 120 sq ft | Small |
| 10 × 15 ft | 150 sq ft | Small-average |
| 12 × 15 ft | 180 sq ft | Average |
| 12 × 18 ft | 216 sq ft | Average |
| 15 × 15 ft | 225 sq ft | Medium |
| 15 × 20 ft | 300 sq ft | Large |
| 18 × 20 ft | 360 sq ft | Large |
| 20 × 20 ft | 400 sq ft | Very large |
What Is a Good Living Room Size?
For many homes, a living room between 200 and 300 square feet offers a good balance between comfort and efficient use of space.
A 200-square-foot room can accommodate a sofa, chairs, coffee table, television, and storage without necessarily feeling cramped.
A 300-square-foot room provides more flexibility for larger furniture arrangements and entertaining.
| Living Room Size | Comfort Level | Best For |
|---|---|---|
| 100–150 sq ft | Compact | 1–2 people |
| 150–200 sq ft | Comfortable | Small families |
| 200–300 sq ft | Spacious | Most families |
| 300–400 sq ft | Very spacious | Entertaining |
| 400+ sq ft | Large | Luxury/open-plan homes |
How Do You Calculate Living Room Square Feet?
Calculating the square footage of a living room is simple if the room is rectangular or square.
Use this formula:
Square Feet = Length × Width
Example 1: 12 × 15 Living Room
If a living room is 12 feet long and 15 feet wide:
12 × 15 = 180 square feet
So the room has 180 square feet.
Example 2: 15 × 20 Living Room
For a room measuring 15 feet by 20 feet:
15 × 20 = 300 square feet
The living room contains 300 square feet.
Example 3: 10 × 20 Living Room
A 10-foot by 20-foot room has:
10 × 20 = 200 square feet
So its floor area is 200 square feet.
How Many Square Feet Is a Small Living Room?
A small living room is commonly around 100 to 150 square feet.
For example:
| Dimensions | Area |
|---|---|
| 8 × 12 ft | 96 sq ft |
| 10 × 10 ft | 100 sq ft |
| 10 × 12 ft | 120 sq ft |
| 10 × 14 ft | 140 sq ft |
Small living rooms require careful furniture placement. A compact sofa, smaller coffee table, wall-mounted television, and vertical storage can help maximize usable space.
How Many Square Feet Is a Large Living Room?
A large living room can range from approximately 300 to 500 square feet or more.
Large rooms are useful for entertaining and can accommodate multiple seating areas.
| Dimensions | Square Feet |
|---|---|
| 15 × 20 ft | 300 sq ft |
| 16 × 20 ft | 320 sq ft |
| 18 × 20 ft | 360 sq ft |
| 20 × 20 ft | 400 sq ft |
| 20 × 25 ft | 500 sq ft |
Once a living room becomes very large, furniture arrangement becomes especially important because too much empty floor space can make the room feel disconnected.
How Many Square Feet Should a Living Room Be for a Family?
The ideal living room size depends on family size and how the space is used.
A household that mainly watches television together may need less space than a family that frequently entertains guests.
| Household Size | Suggested Living Room Range |
|---|---|
| 1–2 people | 120–200 sq ft |
| 3–4 people | 150–250 sq ft |
| 4–6 people | 200–300 sq ft |
| 6+ people | 250–400+ sq ft |
These are planning ranges rather than strict requirements.
Living Room Size Based on Furniture
Furniture often determines how much floor area you actually need.
A typical living room may contain:
- Sofa
- Loveseat
- Accent chairs
- Coffee table
- Side tables
- Television
- TV console
- Bookshelves
- Floor lamps
- Area rug
The room needs enough open space around these items for people to walk comfortably.
| Furniture Arrangement | Approximate Room Size |
|---|---|
| Sofa + coffee table | 120–150 sq ft |
| Sofa + chairs + table | 150–200 sq ft |
| Full seating arrangement | 200–300 sq ft |
| Multiple seating areas | 300–400+ sq ft |
Common Living Room Dimensions and Square Feet
Different combinations of length and width can produce the same square footage.
| Length | Width | Square Feet |
|---|---|---|
| 10 ft | 15 ft | 150 sq ft |
| 12 ft | 15 ft | 180 sq ft |
| 12 ft | 16 ft | 192 sq ft |
| 12 ft | 18 ft | 216 sq ft |
| 14 ft | 16 ft | 224 sq ft |
| 15 ft | 16 ft | 240 sq ft |
| 15 ft | 18 ft | 270 sq ft |
| 15 ft | 20 ft | 300 sq ft |
| 16 ft | 20 ft | 320 sq ft |
| 18 ft | 20 ft | 360 sq ft |
| 20 ft | 20 ft | 400 sq ft |
This shows why dimensions are just as important as the total square footage.
How Much Space Does a Sofa Need?
A sofa itself may not require much floor area, but you need additional space for walking and other furniture.
For comfortable planning, don’t calculate only the sofa’s physical dimensions. Leave clearance around furniture so people can move through the room.
| Item | Typical Planning Consideration |
|---|---|
| Small sofa | Works well in compact rooms |
| Standard 3-seat sofa | Needs moderate floor space |
| Sectional | Better for larger rooms |
| Large sectional + chairs | Usually needs 250+ sq ft |
| Multiple seating groups | Often needs 300+ sq ft |
How Many Square Feet Is a Living Room in an Apartment?
Apartment living rooms are often smaller than living rooms in detached houses.
A common apartment living room might range from 120 to 250 square feet, depending on the building and floor plan.
| Apartment Living Room | Approximate Area |
|---|---|
| Very small | 80–120 sq ft |
| Small | 120–160 sq ft |
| Average | 160–220 sq ft |
| Spacious | 220–300 sq ft |
An open-plan apartment may have a larger combined living, dining, and kitchen area, but the living portion itself may occupy only part of that space.
How Many Square Feet Is a Living Room in a House?
A house typically provides more flexibility.
Depending on the home’s overall size, a living room may be anywhere from about 150 square feet to more than 400 square feet.
| Home Type | Common Living Room Range |
|---|---|
| Small house | 120–200 sq ft |
| Average house | 180–300 sq ft |
| Large house | 250–400 sq ft |
| Luxury house | 350–600+ sq ft |
Modern homes may also combine the living room with dining and kitchen areas instead of creating separate rooms.
Living Room Square Footage vs. Family Room
A living room and family room can have different purposes, even though the terms are sometimes used interchangeably.
| Feature | Living Room | Family Room |
|---|---|---|
| Typical location | Often near entrance | Often toward back of home |
| Main purpose | Guests and general use | Relaxing and entertainment |
| Typical size | 150–300 sq ft | 200–400+ sq ft |
| Furniture | More formal | More casual |
| TV | May or may not be central | Often central |
There is no universal rule that one must be larger than the other.
How Many Square Feet Do You Need for a Living Room and Dining Room?
If a home combines living and dining areas, the total space needs to accommodate both seating and dining furniture.
| Combined Space | Approximate Area |
|---|---|
| Compact living + dining | 250–350 sq ft |
| Average | 350–500 sq ft |
| Spacious | 500–700 sq ft |
| Very large/open plan | 700+ sq ft |
A 400-square-foot combined room could potentially include a sofa, chairs, coffee table, dining table, and circulation space if the layout is efficient.
Does Living Room Shape Affect Square Feet?
Yes. Two rooms can have exactly the same square footage but feel completely different.
For example, both of these rooms contain 240 square feet:
12 × 20 = 240 sq ft
15 × 16 = 240 sq ft
However, the 12 × 20 room is longer and narrower, while the 15 × 16 room is closer to square.
| Dimensions | Area | Shape |
|---|---|---|
| 12 × 20 ft | 240 sq ft | Long/narrow |
| 15 × 16 ft | 240 sq ft | More balanced |
| 10 × 24 ft | 240 sq ft | Very long |
| 14 × 17.14 ft | ≈240 sq ft | Nearly square |
The shape can affect furniture placement, walking paths, and how spacious the room feels.
How to Measure an Irregular Living Room
Not every living room is a perfect rectangle.
If the room has an L-shape or another irregular design, divide it into smaller rectangles.
For example:
- Section A = 10 × 12 = 120 sq ft
- Section B = 8 × 10 = 80 sq ft
Then add them:
120 + 80 = 200 square feet
| Section | Length | Width | Area |
|---|---|---|---|
| A | 10 ft | 12 ft | 120 sq ft |
| B | 8 ft | 10 ft | 80 sq ft |
| Total | — | — | 200 sq ft |
This method makes it easier to calculate the area of complicated floor plans.
Living Room Square Feet for Flooring
Knowing the living room’s square footage is useful when purchasing flooring.
If your living room measures 15 × 18 feet:
15 × 18 = 270 square feet
You generally should not buy exactly 270 square feet of flooring because cutting and installation can create waste.
| Living Room Area | Example 10% Extra | Suggested Purchase |
|---|---|---|
| 150 sq ft | 15 sq ft | 165 sq ft |
| 200 sq ft | 20 sq ft | 220 sq ft |
| 250 sq ft | 25 sq ft | 275 sq ft |
| 300 sq ft | 30 sq ft | 330 sq ft |
| 400 sq ft | 40 sq ft | 440 sq ft |
The appropriate waste allowance depends on the flooring material and room layout.
Living Room Square Feet for Paint
Floor square footage alone is not enough to calculate wall paint because walls depend on room height and perimeter.
For example, a 12 × 15-foot living room has a floor area of:
180 square feet
Its perimeter is:
12 + 15 + 12 + 15 = 54 feet
If the ceiling is 8 feet high, the gross wall area is approximately:
54 × 8 = 432 square feet
Doors and windows would then be subtracted from the wall area.
Common Mistakes When Measuring a Living Room
Mistake 1: Measuring Only One Wall
Square footage requires both length and width.
Mistake 2: Forgetting Irregular Sections
L-shaped rooms should be divided into separate sections and calculated individually.
Mistake 3: Confusing Square Feet With Linear Feet
A room measuring 12 × 15 feet has 27 feet of combined length and width on two sides, but its floor area is 180 square feet.
Mistake 4: Ignoring Furniture Clearance
A room may technically have enough square footage but still feel crowded if furniture blocks walking paths.
Mistake 5: Measuring Before Removing Obstacles
Built-in features, columns, fireplaces, and unusual wall sections can affect usable floor area.
Quick Living Room Size Guide
| Living Room Category | Square Feet | Example Dimensions |
|---|---|---|
| Tiny | Under 100 sq ft | 8 × 12 ft |
| Small | 100–150 sq ft | 10 × 14 ft |
| Average | 150–250 sq ft | 12 × 18 ft |
| Spacious | 250–400 sq ft | 15 × 20 ft |
| Large | 400–600 sq ft | 20 × 25 ft |
| Very large | 600+ sq ft | 20 × 30+ ft |
Frequently Asked Questions
1. How many square feet is a normal living room?
A normal living room is often around 150 to 300 square feet. Many comfortable family living rooms fall somewhere within this range.
2. Is 200 square feet big enough for a living room?
Yes. A 200-square-foot living room can comfortably accommodate a sofa, chairs, coffee table, television, and other furniture when the layout is planned efficiently.
3. Is 300 square feet a large living room?
A 300-square-foot living room is generally considered spacious. It can accommodate larger furniture or a more flexible seating arrangement.
4. What is the smallest size for a living room?
There is no single minimum size that applies to every home. A living room can be under 100 square feet, but rooms around 100–150 square feet provide more practical furniture and circulation space.
5. How do I calculate the square footage of my living room?
Measure the room’s length and width in feet and multiply them:
Length × Width = Square Feet
For an irregular room, divide it into rectangles, calculate each section, and add the results together.
Conclusion
So, how many square feet is a living room? A typical living room is often around 150 to 300 square feet, while a particularly spacious living room can reach 400 square feet or more.
For many households, 200–300 square feet provides a comfortable balance between furniture, movement, and usable space. However, the best size depends on the home’s overall layout, family size, furniture needs, and how the room will be used.
To calculate your own living room area, simply multiply its length by its width. For irregular rooms, divide the space into smaller sections and add their square footage together.
Discover More Articles
How Many Feet Is 16 Square Feet? Area vs Length