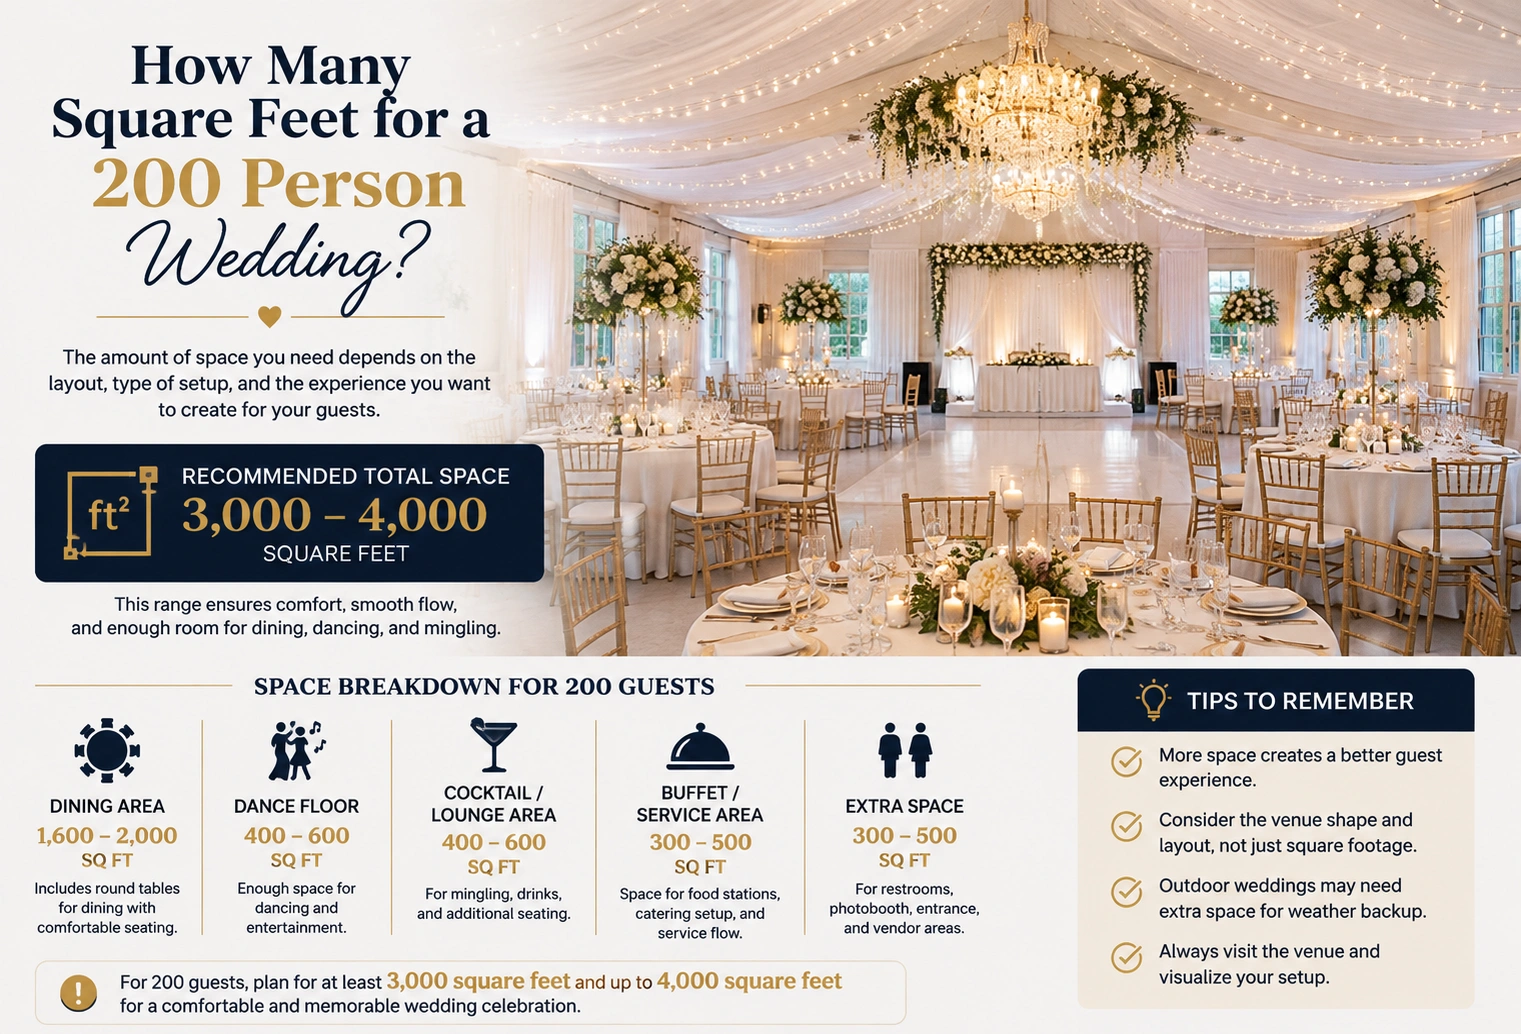
If you’re planning a wedding for 200 guests, a practical starting point is approximately 4,000 to 6,000 square feet of event space for a comfortable reception.
The exact amount depends on the type of seating, table arrangement, dance floor, buffet or catering setup, DJ or band, bar, stage, and how much open space you want.
A simple planning range is:
200 guests × 20–30 square feet per person = 4,000–6,000 square feet
For a comfortable wedding reception with dining, dancing, and other activities, around 5,000 square feet is a useful middle-range estimate.
Quick Answer
For a 200-person wedding, plan for approximately:
| Wedding Setup | Approx. Space Per Person | Total Space for 200 People |
|---|---|---|
| Tight/simple seating | 15 sq ft | 3,000 sq ft |
| Basic reception | 20 sq ft | 4,000 sq ft |
| Comfortable reception | 25 sq ft | 5,000 sq ft |
| Spacious reception | 30 sq ft | 6,000 sq ft |
| Large/open layout | 35 sq ft | 7,000 sq ft |
These figures are planning estimates rather than universal venue requirements.
How Much Space Does Each Wedding Guest Need?
The amount of space required per guest depends heavily on the event layout.
A wedding where guests sit at closely arranged banquet tables requires less floor area than a reception with large round tables, a substantial dance floor, buffet stations, a stage, lounge furniture, and generous walkways.
For a basic seated reception, 20–25 square feet per guest can be a useful starting range.
For 200 guests:
200 × 20 = 4,000 square feet
and:
200 × 25 = 5,000 square feet
Therefore, a venue with approximately 4,000–5,000 square feet may work for a relatively efficient reception layout.
If you want more room for dancing, entertainment, circulation, and comfortable spacing, 5,000–6,000 square feet or more may be preferable.
Is 4,000 Square Feet Enough for 200 Wedding Guests?
It can be, depending on the layout.
At 4,000 square feet:
4,000 ÷ 200 = 20 square feet per guest
That provides a reasonable starting point for a relatively efficient seated reception.
However, the venue also needs to accommodate tables, chairs, aisles, food service, entertainment, and other required areas.
If the space has a lot of columns, permanent furniture, narrow entrances, or other obstacles, the usable area can be less than the total advertised square footage.
Is 5,000 Square Feet Enough for 200 People?
5,000 square feet can be a comfortable size for a 200-person wedding reception when the layout is planned efficiently.
The calculation is:
5,000 ÷ 200 = 25 square feet per guest
That gives more room than a 4,000-square-foot venue and can allow space for dining, dancing, entertainment, and circulation.
The actual comfort level will still depend on the room’s shape and how the space is divided.
Is 6,000 Square Feet Too Much for 200 Guests?
Not necessarily.
A 6,000-square-foot venue provides:
6,000 ÷ 200 = 30 square feet per guest
This can create a more spacious reception layout.
The additional space may be useful for:
- Larger dance floor
- Buffet stations
- Bar area
- DJ or live band
- Photo booth
- Lounge seating
- Gift table
- Cake table
- Wider walkways
- Stage
- Children’s area
If the wedding includes many of these features, the extra space can improve the overall guest experience.
How Much Space Is Needed for Wedding Tables?
Table configuration makes a significant difference.
Round tables are popular for weddings, but they require circulation space around each table. Rectangular banquet tables can sometimes use floor space differently and may allow more efficient arrangements.
For example, 200 guests might be seated at approximately:
- 20 tables of 10 guests
- 25 tables of 8 guests
- 17 tables of approximately 12 guests
The exact number depends on the table size and venue layout.
The table itself is only part of the calculation. You also need enough space for chairs to be pulled out and for guests and servers to walk between tables.
How Much Space Should the Dance Floor Have?
The dance floor depends on how many guests you expect to dance at the same time.
You do not necessarily need enough dance-floor space for all 200 guests simultaneously.
A smaller dance floor can work for a reception where guests rotate between dining, socializing, and dancing.
A larger dance floor may be appropriate if dancing is a major part of the reception.
For example, you might reserve roughly 400–800 square feet for dancing depending on the venue, guest preferences, entertainment style, and overall layout.
The dance floor should also have convenient access to the DJ or band area.
How Much Space Is Needed for a Buffet?
A buffet requires more than just the physical length of the food tables.
You need room for guests to form a line, servers to work, and people to move away from the buffet without blocking other guests.
If food service is buffet-style, placing the buffet along a wall can help preserve the central floor area.
A plated meal may require less dedicated buffet space but can require additional service circulation.
How Much Space Is Needed for a Wedding Bar?
A bar area needs enough room for guests to approach, order drinks, and move away without creating a traffic bottleneck.
The amount of space required depends on:
- Number of bartenders
- Number of bars
- Bar size
- Drink service style
- Guest count
- Location within the room
For 200 guests, a single poorly positioned bar can create congestion, while multiple service points can distribute traffic.
Example 5,000-Square-Foot Wedding Layout
A hypothetical 5,000-square-foot reception space could be divided approximately like this:
| Area | Example Space |
| Guest dining/seating | 2,400 sq ft |
| Dance floor | 600 sq ft |
| DJ/band/stage | 300 sq ft |
| Buffet/catering | 400 sq ft |
| Bar | 200 sq ft |
| Guest circulation | 700 sq ft |
| Cake/gift/photo area | 200 sq ft |
| Storage/service space | 200 sq ft |
| Total | 5,000 sq ft |
This is only an example. A real wedding layout should be designed around the venue’s exact dimensions, furniture, exits, fire-safety requirements, and catering setup.
200 Person Wedding Venue Size Comparison
| Venue Size | Space Per Guest | General Feel |
| 3,000 sq ft | 15 sq ft | Tight |
| 3,500 sq ft | 17.5 sq ft | Compact |
| 4,000 sq ft | 20 sq ft | Efficient |
| 4,500 sq ft | 22.5 sq ft | Moderate |
| 5,000 sq ft | 25 sq ft | Comfortable |
| 5,500 sq ft | 27.5 sq ft | Spacious |
| 6,000 sq ft | 30 sq ft | Very spacious |
| 7,000 sq ft | 35 sq ft | Large/open |
These descriptions are general planning guidance. A well-designed 4,000-square-foot venue can sometimes feel more comfortable than a poorly arranged 6,000-square-foot venue.
Does the Ceremony Need Additional Space?
If the wedding ceremony and reception happen in the same room, the venue needs to accommodate both arrangements or allow enough time to transform the room between events.
A ceremony may require:
- Guest seating
- Aisle
- Altar or ceremony area
- Wedding party space
- Photographer/videographer positions
If the ceremony takes place in a separate room or outdoors, the reception area only needs to accommodate the reception functions.
This can significantly reduce the amount of indoor space required for the reception itself.
How Does a Cocktail-Style Wedding Change the Space Requirement?
A cocktail-style reception can use a different layout from a traditional seated dinner.
Instead of providing a full dining seat for every guest, the venue may use:
- Cocktail tables
- Lounge furniture
- Standing areas
- Smaller seating groups
- Food stations
This can change the square-footage requirement considerably.
However, guests still need enough room to move comfortably, so reducing the number of dining tables does not automatically mean the venue should be very small.
Does the Shape of the Room Matter?
Yes.
Two venues can have exactly the same square footage but provide different usable space.
For example, a wide rectangular room may allow tables and a dance floor to be arranged efficiently.
A narrow room with the same total area could create bottlenecks.
Columns, permanent walls, bathrooms, kitchens, storage areas, stages, and exits can also affect how much of the advertised floor area is actually available for guests.
How Many Square Feet Should You Plan Per Wedding Guest?
There is no single number that applies to every wedding.
A practical planning range for a 200-person reception is approximately 20–30 square feet per guest when you need to accommodate dining, circulation, dancing, and common reception features.
That produces:
200 × 20 = 4,000 square feet
to:
200 × 30 = 6,000 square feet
If you want a spacious event with extensive entertainment or lounge areas, you may want more than 6,000 square feet.
Frequently Asked Questions
How many square feet do I need for a 200-person wedding?
A practical starting range is 4,000–6,000 square feet, depending on the layout and activities.
Is 3,000 square feet enough for 200 wedding guests?
It may be possible for a very compact setup, but 15 square feet per guest leaves limited room for dining, dancing, circulation, and entertainment.
Is 4,000 square feet enough for a 200-person wedding?
It can work with an efficient layout. At 4,000 square feet, each guest has about 20 square feet of floor area.
What is a comfortable venue size for 200 people?
Around 5,000 square feet can be a useful target for a comfortable reception, although the ideal size depends on the specific setup.
How much space should I allow per wedding guest?
For planning purposes, approximately 20–30 square feet per guest is a useful range for many wedding receptions.
How big should the dance floor be for 200 guests?
The appropriate size depends on how many people are expected to dance at once. A dance floor of roughly 400–800 square feet can be considered for many 200-person receptions, but the ideal size varies.
Do tables and chairs count toward the square footage?
Yes. The total venue area must accommodate tables, chairs, guest circulation, dance space, food service, entertainment, and other event functions.
Does a wedding ceremony require additional space?
If the ceremony and reception are held in the same room at the same time, yes. If the ceremony is held elsewhere or the room can be transformed between events, the same square footage can serve both purposes.
Is 6,000 square feet enough for 200 people?
Yes. At 6,000 square feet, there are approximately 30 square feet per guest, providing more flexibility for dancing, entertainment, dining, and circulation.
Conclusion
For a 200-person wedding, a good starting estimate is approximately 4,000 to 6,000 square feet of event space.
A 4,000-square-foot venue provides about 20 square feet per guest, while a 5,000-square-foot venue provides 25 square feet per guest and a 6,000-square-foot venue provides 30 square feet per guest.
For many traditional wedding receptions, around 5,000 square feet is a practical target. However, the ideal venue size depends on table arrangements, dance-floor size, catering style, bar placement, entertainment, ceremony setup, and the amount of open space you want.
Before booking a venue, ask for the actual usable event-space dimensions, not just the property’s total square footage. Also confirm that the proposed layout complies with the venue’s occupancy, fire-safety, and local event requirements.
Discover More Articles
How Many Square Feet Is My Room? Easy Area Guide