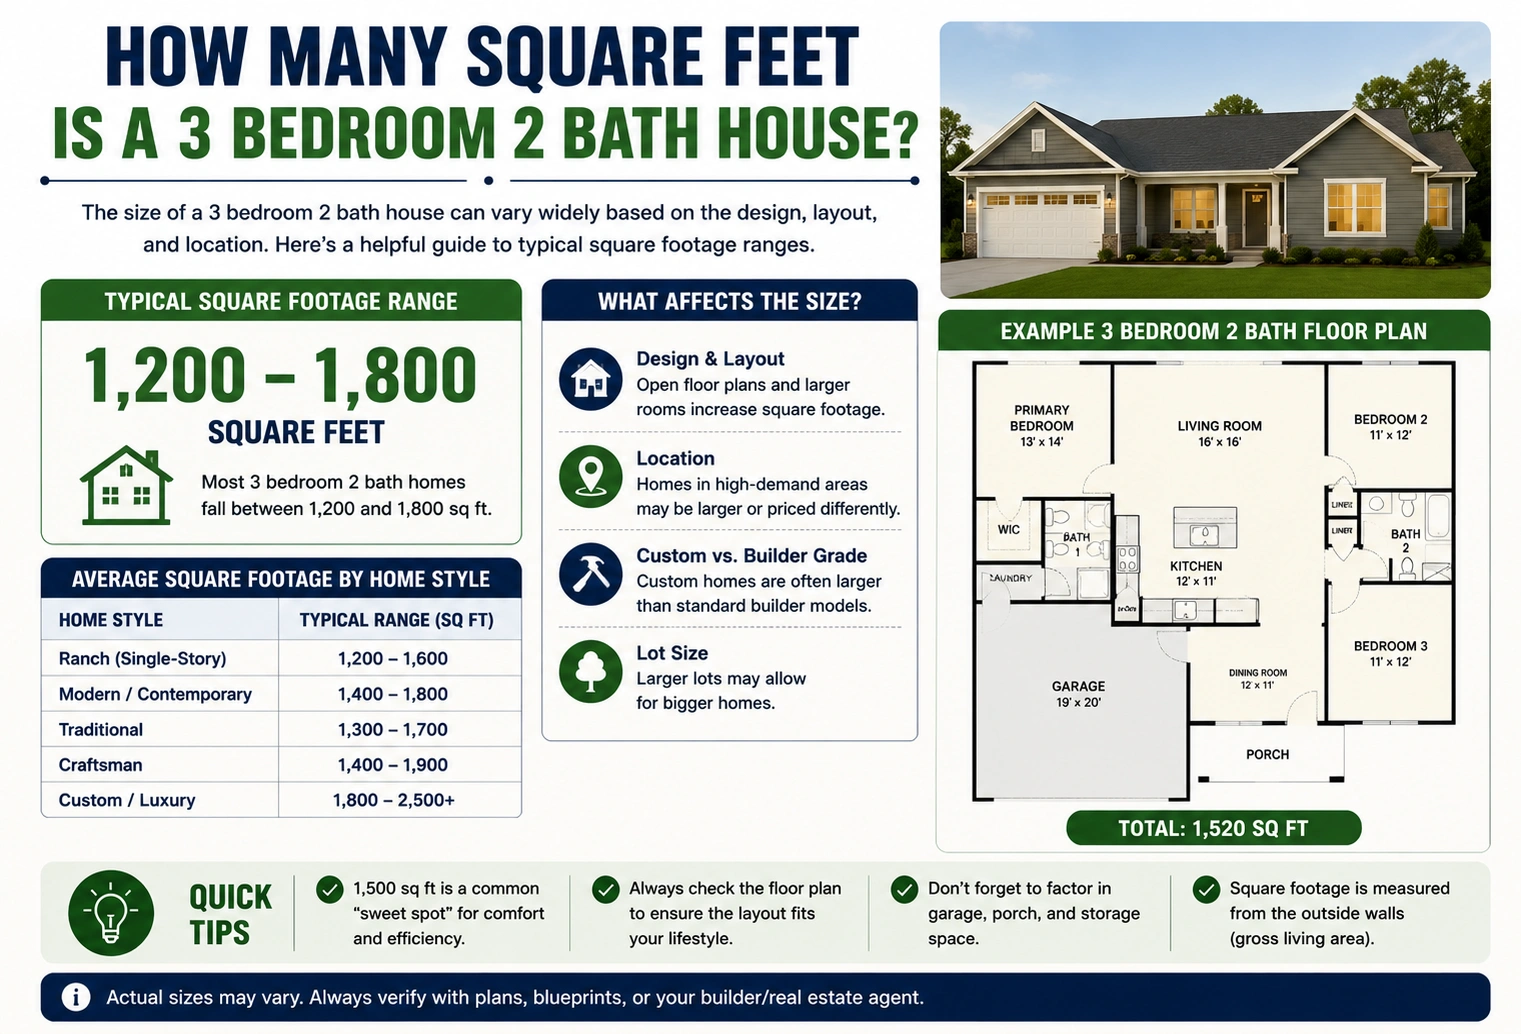
If you’re wondering how many square feet is a 3 bedroom 2 bath house, the answer depends on the home’s design, age, location, and layout. However, most modern 3-bedroom, 2-bath houses range between 1,200 and 2,000 square feet, with many homes falling between 1,400 and 1,800 square feet.
A home of this size usually provides enough living space for families, couples, or individuals who need extra bedrooms for children, guests, or a home office. Understanding the average square footage also helps when buying a home, estimating renovation costs, planning furniture layouts, or comparing different floor plans.
In this guide, you’ll learn the typical size of a 3-bedroom 2-bath house, what affects its square footage, and what you can expect from different home layouts.
Quick Answer
The average 3-bedroom, 2-bath house typically measures:
- Small: 1,200–1,400 square feet
- Average: 1,400–1,800 square feet
- Large: 1,800–2,200+ square feet
While there is no universal standard, most newly built homes in this category fall within the 1,500 to 1,800 square foot range.
Average Square Footage of a 3 Bedroom 2 Bath House
A 3-bedroom, 2-bath home is one of the most popular residential layouts because it balances affordability with comfortable living space.
Most homes of this type include:
- Three bedrooms
- Two full bathrooms
- Living room
- Kitchen
- Dining area
- Laundry room
- Hallways and storage spaces
Depending on the design, additional features may include:
- Attached garage
- Walk-in closets
- Pantry
- Home office
- Covered patio
- Family room
The average square footage varies based on whether the home is a single-story ranch, a two-story house, or a custom-built design.
Typical Size Range
Although every home is different, the following ranges are common.
| Home Type | Average Square Feet |
|---|---|
| Compact 3 Bed 2 Bath | 1,200–1,400 sq ft |
| Standard Family Home | 1,400–1,800 sq ft |
| Large Modern Home | 1,800–2,200+ sq ft |
Smaller homes focus on efficient layouts, while larger homes provide more spacious bedrooms, larger kitchens, and additional living areas.
How to Estimate House Square Footage
Builders calculate a home’s living area by measuring the finished, heated spaces inside the exterior walls.
For rectangular homes, the basic area formula is:
For example:
A house measuring 40 feet by 40 feet has:
40 × 40 = 1,600 square feet
Similarly:
- 30 × 50 = 1,500 square feet
- 28 × 60 = 1,680 square feet
- 36 × 45 = 1,620 square feet
This simple calculation helps estimate the total floor area for homes with rectangular footprints.
Factors That Affect the Size of a 3 Bedroom 2 Bath House
Not every 3-bedroom home has the same amount of living space. Several factors influence the total square footage.
Home Style
Single-story ranch homes generally spread rooms across a larger footprint, while two-story homes distribute the same living area over two floors.
Age of the Home
Older homes often have:
- Smaller bedrooms
- Narrow hallways
- Compact kitchens
- Less storage
Newer homes usually feature:
- Open floor plans
- Larger kitchens
- Spacious master suites
- Walk-in closets
- Bigger bathrooms
Garage Size
Attached garages increase the overall building footprint but are not usually included in the home’s finished square footage.
Open Floor Plans
Modern open-concept designs combine the kitchen, dining room, and living room into one large shared area. This layout makes the home feel larger without significantly increasing total square footage.
Regional Building Trends
Home sizes vary by location.
For example:
- Urban areas often have smaller homes because land is more expensive.
- Suburban neighborhoods typically offer medium-sized family homes.
- Rural properties may include larger houses built on bigger lots.
What Can Fit in a Typical 3 Bedroom 2 Bath House?
A standard 1,500–1,800 square foot home comfortably accommodates:
- Family living room
- Full kitchen
- Dining area
- Three bedrooms
- Two bathrooms
- Laundry room
- Pantry
- Multiple closets
- Outdoor patio or porch
- Attached garage (in many homes)
With a well-designed floor plan, these homes provide enough space for families of three to five people while remaining relatively affordable to maintain.
Benefits of a 3 Bedroom 2 Bath House
This home layout remains one of the most popular because it offers flexibility for different lifestyles.
Some of its key advantages include:
Comfortable Family Living
Three bedrooms provide enough space for parents, children, guests, or a dedicated home office.
Better Resale Value
Because this layout appeals to a wide range of buyers, it often has strong resale potential.
Efficient Use of Space
A 3-bedroom, 2-bath home offers a practical balance between living space and maintenance costs.
Flexible Room Options
Extra bedrooms can be used as:
- Guest rooms
- Home offices
- Nurseries
- Hobby rooms
- Exercise rooms
- Study areas
These flexible spaces make the home suitable for changing family needs over time.
Room-by-Room Square Footage Breakdown
The total size of a 3 bedroom 2 bath house is divided among several living spaces. While every floor plan is unique, the table below shows the average room sizes found in many modern homes.
| Room | Typical Size |
|---|---|
| Master Bedroom | 180–250 sq ft |
| Bedroom 2 | 100–140 sq ft |
| Bedroom 3 | 100–140 sq ft |
| Living Room | 220–350 sq ft |
| Kitchen | 140–220 sq ft |
| Dining Area | 100–180 sq ft |
| Primary Bathroom | 50–100 sq ft |
| Second Bathroom | 35–70 sq ft |
| Laundry Room | 30–60 sq ft |
| Hallways & Closets | 150–300 sq ft |
These measurements vary depending on the home’s design, but together they typically add up to 1,400–1,800 square feet.
Sample Floor Plan Sizes
Here are examples of how the space may be distributed in different-sized homes.
1,400-Square-Foot Home
A compact 3-bedroom, 2-bath house may include:
- Open living room and kitchen
- Three moderately sized bedrooms
- Two bathrooms
- Laundry area
- Small pantry
- Attached one- or two-car garage
This layout works well for small families or first-time homebuyers.
1,600-Square-Foot Home
A 1,600-square-foot home offers additional comfort and flexibility.
Typical features include:
- Spacious living room
- Larger kitchen with island
- Dining room
- Primary bedroom with private bathroom
- Walk-in closet
- Laundry room
- Covered patio
This size is one of the most common for modern family homes.
1,800-Square-Foot Home
With 1,800 square feet, homeowners enjoy more spacious rooms and additional storage.
Common features include:
- Large family room
- Separate dining area
- Spacious kitchen
- Large primary suite
- Walk-in pantry
- Bigger closets
- Mudroom
- Home office or flex space
This layout provides extra comfort without moving into a much larger home.
Comparing 3 Bedroom 2 Bath Homes to Other House Sizes
Understanding how a 3-bedroom, 2-bath house compares with other layouts can help you choose the right home.
| Home Type | Average Square Feet |
|---|---|
| 2 Bedroom 1 Bath | 800–1,200 sq ft |
| 2 Bedroom 2 Bath | 1,000–1,400 sq ft |
| 3 Bedroom 2 Bath | 1,400–1,800 sq ft |
| 4 Bedroom 2 Bath | 1,800–2,500 sq ft |
| 4 Bedroom 3 Bath | 2,200–3,000+ sq ft |
A 3-bedroom, 2-bath home offers an excellent balance between space, affordability, and functionality, making it one of the most popular home sizes in many housing markets.
Is a 3 Bedroom 2 Bath House Big Enough?
For many households, the answer is yes.
A home of this size is often ideal for:
- Families with one to three children
- Couples planning for future growth
- Remote workers needing a home office
- Retirees wanting extra guest rooms
The right layout can make even a smaller home feel spacious through open floor plans, ample natural light, and smart storage solutions.
Estimating Flooring and Paint
Knowing the square footage is useful when planning home improvement projects.
Flooring
If your home has 1,600 square feet of finished living space, you’ll typically need:
- 1,600 square feet of flooring
- Add 5–10% extra for waste and cuts
Recommended purchase:
- 1,680–1,760 square feet
Paint
The amount of paint required depends on wall height, the number of windows and doors, and the number of coats.
For a typical 1,500–1,800 square foot house, many homeowners use approximately 10–15 gallons of interior wall paint, though requirements vary by layout and surface type.
Things to Consider Before Buying
Choosing the right home involves more than just square footage.
Lifestyle
Think about how you’ll use each room.
For example:
- Home office
- Guest room
- Children’s bedroom
- Hobby room
- Fitness space
Storage Needs
Look for features such as:
- Walk-in closets
- Pantry
- Linen closets
- Garage storage
- Attic or basement
Adequate storage helps keep the home organized.
Future Plans
If your family may grow or your needs change, choose a floor plan that offers flexibility for years to come.
Energy Efficiency
Smaller homes generally cost less to heat and cool, while larger homes provide more space but may increase utility bills.
Common Mistakes When Evaluating House Size
Looking Only at Total Square Footage
A well-designed 1,500-square-foot home may feel more spacious than a poorly designed 1,800-square-foot home.
Ignoring Room Dimensions
Large bedrooms or living areas can significantly improve comfort, even if the total square footage is similar.
Assuming Garages Count as Living Space
In most real estate listings, attached garages, unfinished basements, and outdoor patios are not included in the home’s finished square footage.
Overlooking Storage
Closets, pantry space, and built-in cabinets contribute greatly to a home’s functionality.
Expert Tips
Prioritize Layout Over Size
An efficient floor plan often matters more than adding extra square footage.
Think About Furniture Placement
Before buying, visualize where your sofa, dining table, beds, and storage furniture will fit.
Plan for Resale
Three-bedroom, two-bath homes generally appeal to a broad range of buyers, supporting long-term resale potential.
Consider Maintenance Costs
Larger homes require more cleaning, heating, cooling, and maintenance. Choose a size that fits your lifestyle and budget.
Visit Similar Homes
Touring homes with comparable square footage can help you better understand how different layouts use the available space.
Frequently Asked Questions
How many square feet is a typical 3 bedroom 2 bath house?
Most 3-bedroom, 2-bath houses range from 1,200 to 2,000 square feet, with 1,400–1,800 square feet being the most common.
Is 1,500 square feet enough for a family?
Yes. A well-designed 1,500-square-foot home can comfortably accommodate a family while providing three bedrooms, two bathrooms, and shared living spaces.
What is the average size of a master bedroom?
Many primary bedrooms measure between 180 and 250 square feet, often including a walk-in closet and an attached bathroom.
Does a garage count toward square footage?
Generally, no. Finished living space typically excludes garages, unfinished basements, porches, and patios.
Is a 3 bedroom 2 bath house a good investment?
Yes. This layout remains one of the most desirable among homebuyers because it offers practical living space, flexibility, and strong resale potential.
Conclusion
If you’re wondering how many square feet is a 3 bedroom 2 bath house, the typical answer is 1,200 to 2,000 square feet, with most modern homes falling between 1,400 and 1,800 square feet. The exact size depends on the home’s layout, age, design, and location, but this floor plan is widely regarded as one of the most practical choices for families, couples, and homeowners seeking a balance between comfort and affordability.
Understanding the average square footage of a 3 bedroom 2 bath house helps you compare properties, estimate renovation costs, choose flooring and furniture, and plan your living space more effectively. Whether you’re buying your first home, building a new one, or simply researching home sizes, knowing these averages allows you to make informed decisions with confidence.
Discover More Articles
How Many Square Feet Is 8 x 12? Easy Area Calculation Guide