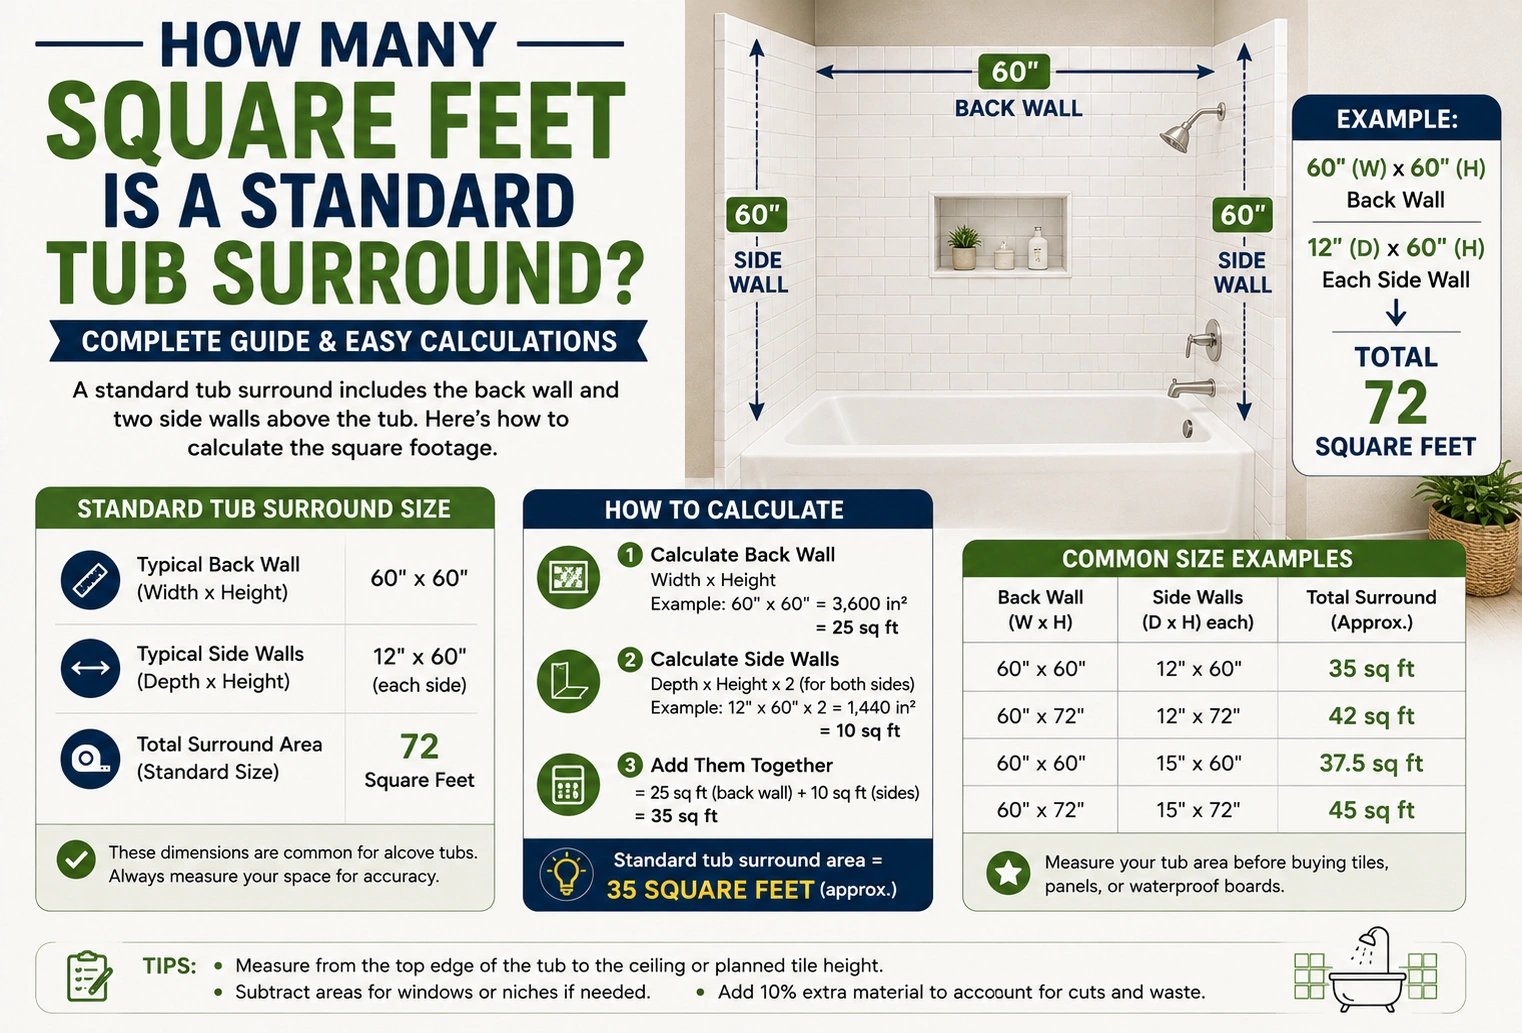
A standard tub surround typically covers about 60 to 80 square feet of wall area, depending on the bathtub length, surround height, and whether the surround covers three walls completely.
A common bathtub is approximately 60 inches long, or 5 feet. If the surround extends about 30 inches above the tub and covers three walls, the total wall area can vary substantially depending on the bathroom’s exact dimensions.
For example, suppose the three surround walls have a combined width of 15 feet and the surround is 5 feet high:
15 × 5 = 75 square feet
That would give approximately 75 square feet of wall coverage.
The exact amount is not determined by the tub’s length alone. You need to measure the actual width and height of each wall being covered.
Quick Answer
| Tub Surround | Approximate Wall Coverage |
|---|---|
| Small surround | 50–60 sq ft |
| Standard surround | 60–80 sq ft |
| Large/tall surround | 80–100+ sq ft |
| Full-height tiled surround | Can exceed 100 sq ft |
Answer: A standard three-wall tub surround often covers approximately 60–80 square feet, but the exact square footage depends on the surround’s width and height.
For a tile or panel project, measure each wall separately for the most accurate estimate.
What Are Standard Tub Surround Dimensions?
A typical bathtub is around 60 inches long, with common widths around 30 to 32 inches. Tub surrounds, however, are designed to cover the surrounding walls rather than simply match the footprint of the tub.
A common surround may extend:
- Around 60 inches along the back wall
- Around 30–32 inches along each side wall
- Approximately 60 inches above the floor or tub area, depending on the design
Many prefabricated surrounds are made for standard tub sizes, but dimensions vary by manufacturer and model.
| Measurement | Common Range |
|---|---|
| Tub length | About 60 in |
| Tub width | About 30–32 in |
| Tub length in feet | About 5 ft |
| Surround height above tub | Often 60 in or more |
| Number of surround walls | Usually 3 |
These are general dimensions rather than universal standards.
How Do You Calculate the Square Feet of a Tub Surround?
Calculate the wall area of each section separately.
The basic formula is:
Wall Area = Width × Height
For a three-wall surround:
Total Area = Wall 1 + Wall 2 + Wall 3
For example, assume:
- Back wall: 5 feet wide × 5 feet high
- Left wall: 2.5 feet wide × 5 feet high
- Right wall: 2.5 feet wide × 5 feet high
Calculate each wall:
5 × 5 = 25 sq ft
2.5 × 5 = 12.5 sq ft
2.5 × 5 = 12.5 sq ft
Then add them:
25 + 12.5 + 12.5 = 50 square feet
In this example, the surround covers 50 square feet.
How Many Square Feet Is a 60-Inch Tub Surround?
A 60-inch tub is approximately 5 feet long.
The surround area depends on the side-wall depth and surround height.
For example, if the surround covers a 5-foot back wall plus two 2.5-foot side walls and extends 5 feet high:
(5 + 2.5 + 2.5) × 5 = 50 square feet
So the surround would cover approximately 50 square feet.
If the surround is taller, the coverage increases.
For example, at 6 feet high:
10 × 6 = 60 square feet
This shows why two surrounds designed for the same 60-inch tub can require different amounts of material.
How Many Square Feet Is a 5-Foot Tub Surround?
A 5-foot tub is approximately 60 inches long.
If the three surrounding walls have a combined width of approximately 10 feet and the surround is 5 feet high:
10 × 5 = 50 square feet
So a basic three-wall surround in this example covers approximately 50 square feet.
With taller walls or wider side sections, the total can easily reach 60–80 square feet or more.
How Many Square Feet of Tile Do You Need for a Tub Surround?
The amount of tile depends on the actual wall area.
If your surround has 70 square feet of wall area, you need at least 70 square feet of tile coverage before accounting for cuts and waste.
For many tile installations, adding approximately 10% extra is a practical starting point.
For example:
70 × 1.10 = 77 square feet
So a 70-square-foot surround may require approximately 77 square feet of tile.
| Surround Area | With 5% Extra | With 10% Extra | With 15% Extra |
|---|---|---|---|
| 50 sq ft | 52.5 sq ft | 55 sq ft | 57.5 sq ft |
| 60 sq ft | 63 sq ft | 66 sq ft | 69 sq ft |
| 70 sq ft | 73.5 sq ft | 77 sq ft | 80.5 sq ft |
| 80 sq ft | 84 sq ft | 88 sq ft | 92 sq ft |
| 90 sq ft | 94.5 sq ft | 99 sq ft | 103.5 sq ft |
The appropriate waste allowance depends on tile size, layout, pattern, corners, niches, and the installer’s cutting plan.
How Much Material Do You Need for a Standard Tub Surround?
If you’re using prefabricated wall panels instead of tile, calculate the total wall area first.
For example, a surround with 70 square feet of wall coverage requires panels capable of covering at least that area.
You should also account for overlapping edges, cuts, openings, and manufacturer installation requirements.
| Project Size | Basic Coverage | Suggested Planning Amount* |
|---|---|---|
| Small surround | 50 sq ft | 53–55 sq ft |
| Standard surround | 60 sq ft | 63–66 sq ft |
| Standard-large surround | 70 sq ft | 74–77 sq ft |
| Large surround | 80 sq ft | 84–88 sq ft |
*Planning amounts are examples and should be adjusted to the specific product and installation method.
Does the Tub Size Determine the Surround Square Footage?
Not completely.
The tub’s length is an important factor, but the surround’s square footage also depends on:
- Wall height
- Side-wall width
- Back-wall width
- Whether the surround covers three walls
- Whether the surround goes to the ceiling
- Windows
- Niches
- Shelves
- Doors or other openings
A 60-inch bathtub can therefore have a 50-square-foot surround in one installation and an 80-square-foot surround in another.
Does a Tub Surround Go to the Ceiling?
Not necessarily.
Many tub surrounds cover the wall from the top of the tub or shower area to a predetermined height. Others extend all the way to the ceiling.
A full-height surround requires significantly more material.
For example, suppose the three walls have a combined width of 10 feet.
At 5 feet high:
10 × 5 = 50 square feet
At 8 feet high:
10 × 8 = 80 square feet
So increasing the height from 5 feet to 8 feet adds:
80 − 50 = 30 square feet
of wall coverage.
How Much Does a Tub Surround Cover?
A surround is intended to protect the walls around a bathtub from water and moisture.
A typical three-piece surround may cover:
- One long back wall
- Two shorter side walls
The total area can be estimated by adding the width of all three sections and multiplying by the surround height.
For example:
Back wall + side wall + side wall = 10 linear feet
If the surround is 6 feet tall:
10 × 6 = 60 square feet
So the surround covers approximately 60 square feet.
Tub Surround vs. Tub Footprint
It is important not to confuse the tub footprint with the surround wall area.
A 60-inch × 30-inch bathtub has a footprint of:
5 × 2.5 = 12.5 square feet
But that does not mean the tub surround covers 12.5 square feet.
The surround covers vertical wall surfaces around the tub, so its square footage is much larger.
| Measurement | Example Area |
|---|---|
| 60 × 30 in tub footprint | 12.5 sq ft |
| 3-wall surround | About 50–80+ sq ft |
| Full-height surround | May exceed 80–100 sq ft |
How Much Extra Tile Should You Buy?
Buying exactly the calculated wall area can leave you short because tiles must be cut around corners, plumbing fixtures, shelves, windows, and other features.
A common planning allowance is around 10% extra, although complicated layouts may require more.
For example, if your calculated area is 65 square feet:
65 × 1.10 = 71.5 square feet
You would therefore plan for approximately 72 square feet of tile, subject to the tile manufacturer’s packaging.
For a simple layout with minimal cutting, waste may be lower. For intricate patterns or large-format tile, the required allowance can differ.
How Do You Measure a Tub Surround?
To measure your surround accurately:
- Measure the width of the back wall.
- Measure the width of the left wall.
- Measure the width of the right wall.
- Measure the height from the tub or planned starting point to the top of the surround.
- Multiply each wall’s width by its height.
- Add the three wall areas together.
- Subtract significant openings if appropriate.
- Add an allowance for cuts and waste when purchasing materials.
For irregular walls, measure each section separately rather than assuming the entire surround is a perfect rectangle.
Common Mistakes When Calculating Tub Surround Square Footage
Using the Tub Footprint
The floor footprint of a bathtub is not the same as the wall area covered by the surround.
Measuring Only the Back Wall
A three-wall surround requires measurements for the back and both side walls.
Ignoring Height
Changing the surround height can significantly change the total square footage.
Forgetting Waste
Tile and panel materials require cuts, and some material may be unusable after trimming.
Assuming Every 60-Inch Tub Has the Same Surround
Tub length may be the same while wall height, side dimensions, and installation conditions differ.
Not Checking Product Dimensions
Prefabricated surround panels have specific dimensions and installation requirements. Always compare the product measurements with your actual wall dimensions.
Frequently Asked Questions
How many square feet is a standard tub surround?
A typical three-wall tub surround may cover approximately 60–80 square feet, although smaller surrounds can be around 50 square feet and larger or taller surrounds can exceed 80 square feet.
How many square feet of tile do I need for a standard tub surround?
Depending on the surround dimensions, you may need approximately 60–80 square feet of tile coverage, plus extra material for cuts and waste.
How do you calculate square feet for a tub surround?
Measure the width and height of each wall, multiply each wall’s dimensions, and add the results.
Total surround area = Wall 1 + Wall 2 + Wall 3
How many square feet is a 60-inch tub surround?
A 60-inch tub surround can vary widely. A simple example with a 10-foot combined wall width and 5-foot height would cover 50 square feet.
How tall is a standard tub surround?
There is no single universal height. Many surrounds cover several feet above the tub, while some installations extend substantially higher or all the way to the ceiling.
Is a 60-inch tub the same as a 60-square-foot surround?
No. A 60-inch tub refers to its length. A tub surround’s square footage measures the total wall surface being covered.
How much extra tile should I buy for a tub surround?
Around 10% extra is a common starting point for many straightforward tile installations, but the appropriate allowance depends on the tile size, pattern, cuts, and layout.
Does a three-piece tub surround cover three walls?
Typically, yes. A three-piece surround generally consists of a back wall panel and two side panels, although designs vary.
Is the tub footprint included in the surround square footage?
No. The tub footprint measures floor area, while surround square footage measures the wall area being covered.
Can a tub surround be taller than 60 inches?
Yes. Surrounds can be designed at different heights depending on the product, bathroom layout, waterproofing approach, and installation requirements.
Conclusion
So, how many square feet is a standard tub surround?
A typical three-wall tub surround often covers approximately 60–80 square feet, although the actual area can be smaller or larger depending on the wall dimensions and surround height.
| Surround Size | Approximate Wall Area |
|---|---|
| Small | 50–60 sq ft |
| Standard | 60–80 sq ft |
| Large | 80–100+ sq ft |
| Full-height/large installation | 100+ sq ft possible |
For an exact calculation, measure the back wall and both side walls, then multiply each wall’s width by its height and add the results.
If you’re purchasing tile, panels, or other surround material, don’t confuse the tub’s floor footprint with the surround’s wall area. A standard 60-inch tub may have a footprint of only about 12.5 square feet, while the surrounding walls can require 50–80 square feet or more of material.
Adding an appropriate allowance for cuts and waste before purchasing materials can also help prevent shortages during installation.
Discover More Articles
How Many Square Feet Are in a Mansion? Size Guide