If you are researching minimalist living or planning to downsize, you may wonder: how many square feet is considered a tiny home? Tiny homes have become increasingly popular because they offer affordable, efficient, and simplified living.
The quick answer is:
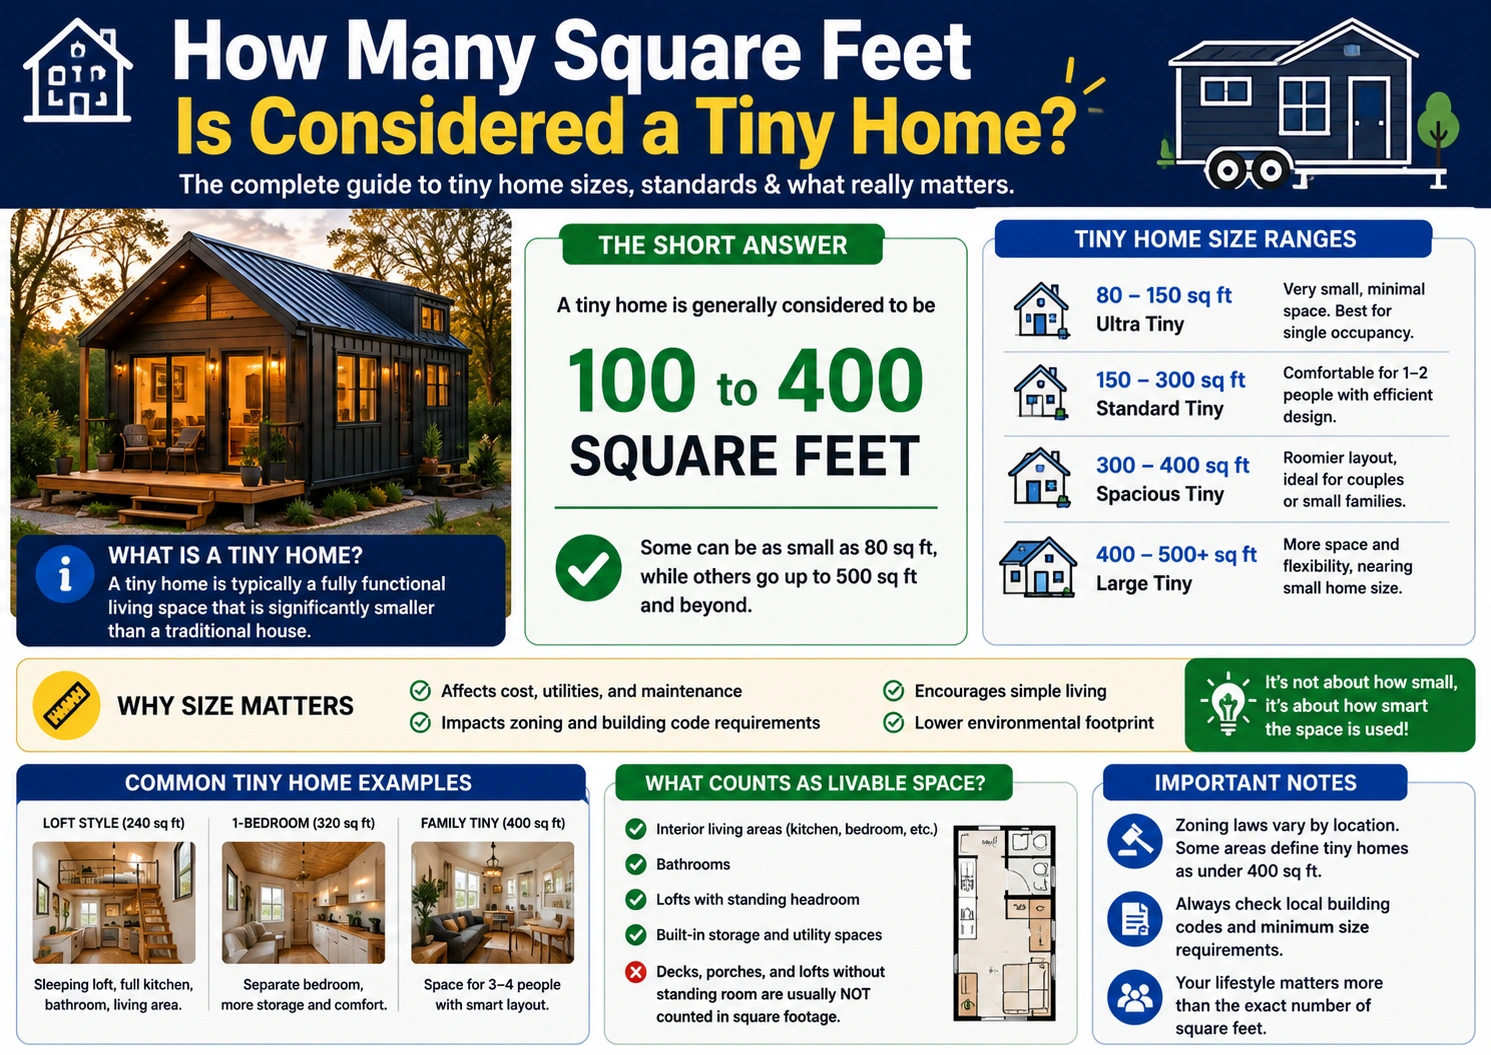
100 to 400 square feet
Most tiny homes are generally considered to be between:
- 100 and 400 square feet
However, exact definitions can vary depending on building codes, local regulations, and personal preferences.
This guide explains tiny home size standards, layout examples, benefits, challenges, and practical planning tips.
What Is a Tiny Home?
Before discussing square footage, it helps to understand what defines a tiny home.
Definition of a Tiny House
A tiny home is a small residential structure designed to maximize efficiency while minimizing unnecessary space.
Tiny homes may include:
- Kitchens
- Bathrooms
- Sleeping areas
- Storage solutions
- Multi-purpose furniture
Tiny Home Movement Overview
The tiny house movement focuses on:
- Simpler living
- Lower housing costs
- Reduced environmental impact
- Financial freedom
Many people choose tiny homes to reduce debt and maintenance responsibilities.
Why People Choose Tiny Homes
Tiny homes appeal to people who want:
- Affordable housing
- Mobility
- Minimalism
- Sustainable living
How Many Square Feet Is Considered a Tiny Home?
Most experts and organizations define tiny homes as residential structures measuring:
100 to 400 square feet
Homes larger than 400 square feet are usually classified as:
- Small homes
- Compact homes
- Cottages
Industry Guidelines
The International Residential Code often references tiny homes under:
400 square feet or less
This excludes loft spaces in some cases.
Tiny Homes on Wheels
Tiny homes on trailers are frequently:
- 150 to 300 square feet
Because road width and trailer size restrictions limit dimensions.
Tiny Home Size Categories
Tiny homes come in several size ranges.
Micro Tiny Homes
Micro homes are extremely compact.
Typical size:
100 to 200 square feet
These often prioritize mobility and minimalism.
Standard Tiny Homes
Most traditional tiny homes measure:
200 to 400 square feet
This size range balances comfort and efficiency.
Large Tiny Homes
Some oversized tiny homes approach:
400 square feet
These may include separate bedrooms and expanded kitchens.
Tiny Home Square Footage Formula
Calculating square footage is straightforward.
Area Calculation Basics
The standard formula is:
Area=Length×Width
Example Size Calculation
Suppose a tiny home measures:
20 ft×12 ft
The total area becomes:
20×12=240 square feet
Result:
- 240 square feet
Tiny Home Size Comparison Chart
Here is a comparison of common living spaces.
| Home Type | Typical Square Feet |
|---|---|
| Micro tiny home | 100–200 sq ft |
| Standard tiny home | 200–400 sq ft |
| Studio apartment | 400–700 sq ft |
| Small traditional home | 800–1,200 sq ft |
| Average U.S. home | 2,000+ sq ft |
This chart shows how compact tiny homes are compared to traditional houses.
Real-World Tiny Home Examples
Tiny homes come in many styles and layouts.
Tiny Homes on Wheels
Portable tiny homes are popular among travelers and remote workers.
Backyard Tiny Homes
Some homeowners build tiny homes as:
- Guest houses
- Rental units
- Home offices
Off-Grid Cabins
Off-grid tiny homes often use solar power and water-saving systems.
Container Homes
Shipping containers are frequently converted into compact living spaces.
Benefits of Tiny Homes
Tiny living offers several advantages.
Lower Costs
Tiny homes usually cost less to:
- Build
- Heat and cool
- Maintain
Easier Maintenance
Smaller homes require less cleaning and upkeep.
Energy Efficiency
Tiny homes often consume less electricity and water.
Minimalist Lifestyle
Tiny living encourages simpler and more intentional living habits.
Challenges of Tiny Living
Tiny homes also present unique challenges.
Limited Storage
Small homes require creative organization.
Zoning Laws
Some areas restrict tiny home placement and construction.
Space Management
Living comfortably in a compact space requires thoughtful layouts.
Family Living Considerations
Larger families may find tiny homes restrictive.
Expert Tips for Planning a Tiny Home
Professionals recommend careful design planning.
Use Smart Layouts
Efficient floor plans maximize usable space.
Choose Multi-Purpose Furniture
Foldable and convertible furniture improves functionality.
Add Vertical Storage
Wall-mounted shelves and lofts increase storage capacity.
Choose the Right Size
Balance comfort, mobility, and storage needs before building.
Real-World Example
Suppose you design a tiny home measuring:
24 ft×10 ft
Using the formula:
24×10=240 square feet
Your home contains:
- 240 square feet
This falls comfortably within standard tiny home guidelines.
FAQs
1. How many square feet is considered a tiny home?
Most tiny homes range between 100 and 400 square feet.
2. Is a 500-square-foot house considered tiny?
Usually no. Homes above 400 square feet are often considered small homes rather than tiny homes.
3. What is the average tiny home size?
Many tiny homes measure between 200 and 300 square feet.
4. Are tiny homes legal everywhere?
No. Local zoning and building regulations vary by location.
5. Why are tiny homes so popular?
Tiny homes offer affordability, energy efficiency, and a simpler lifestyle.
Conclusion
Understanding how many square feet is considered a tiny home helps buyers, builders, and homeowners plan efficient living spaces more effectively. Most tiny homes fall within the range of:
100 to 400 square feet
The standard area formula is:
Area=Length×Width
Whether you are downsizing, exploring minimalist living, or building a compact home, understanding tiny home square footage helps you create a comfortable and functional living environment.
Discover More Articles
How Many Square Feet Are in a Pallet of Pavers?