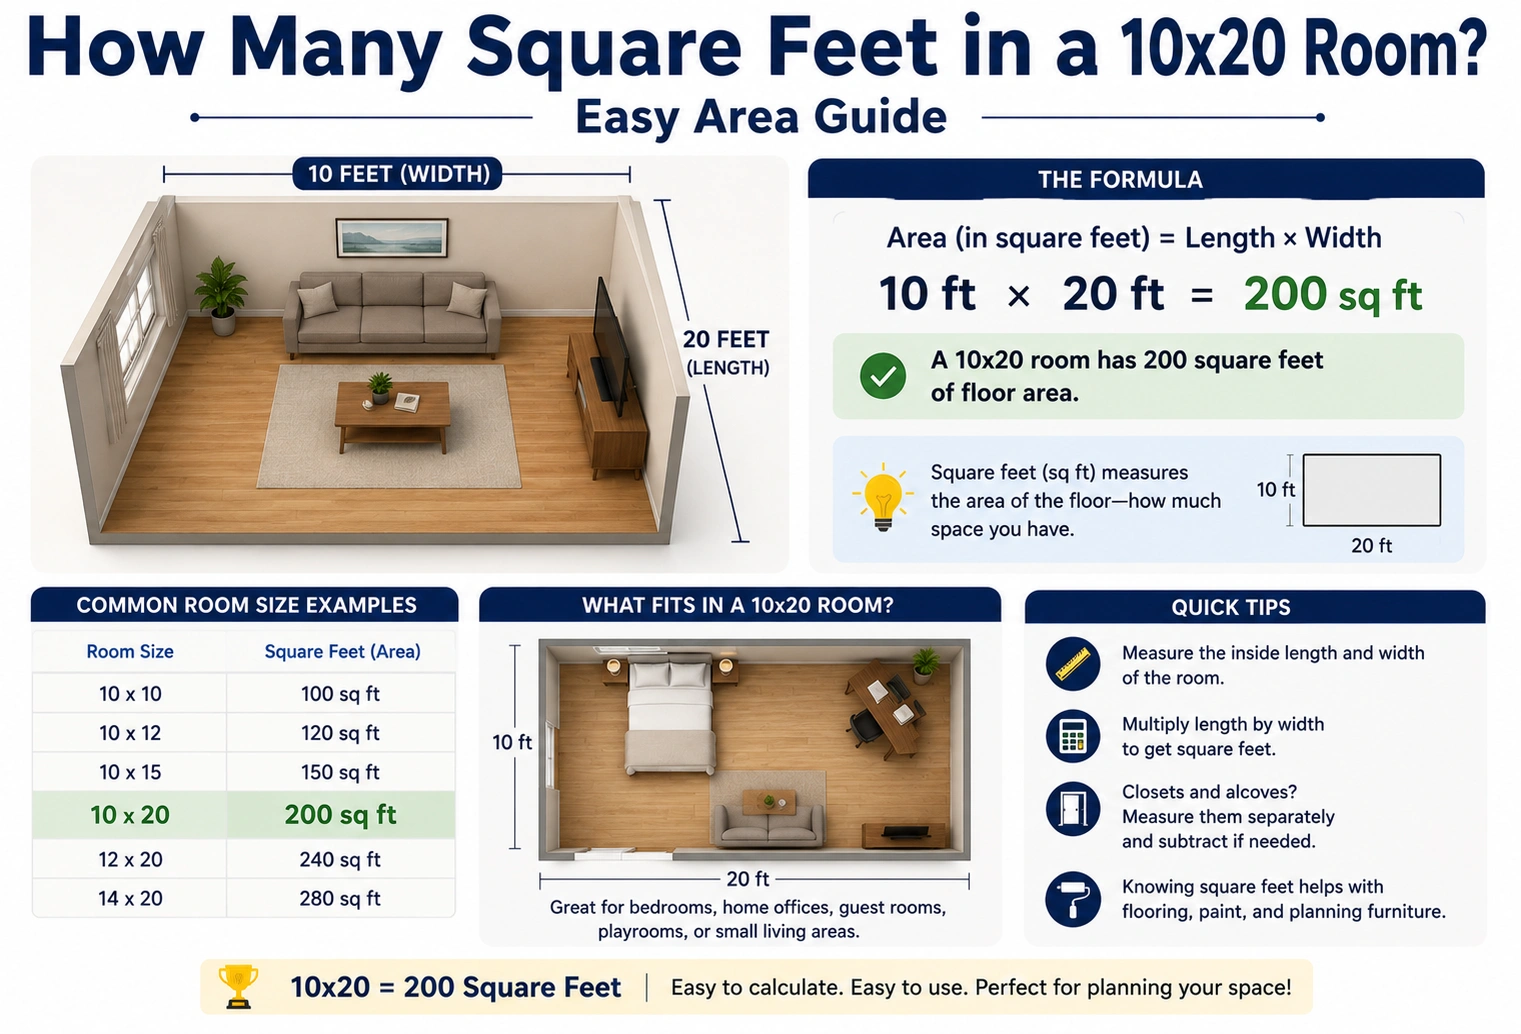
If you’re planning a flooring project, buying carpet, painting a room, or arranging furniture, you may be wondering how many square feet in a 10×20 room. Knowing the exact square footage is essential for estimating material costs, comparing room sizes, and planning home improvement projects.
Fortunately, calculating the area of a rectangular room is simple.
The quick answer is:
✅ A 10×20 room contains 200 square feet.
This guide explains how the calculation works, provides practical examples, and shows how much flooring, paint, and furniture can fit into a 10×20 space.
Quick Answer
The formula for calculating square footage is:
Length × Width = Square Feet
For a room measuring:
- Length = 20 feet
- Width = 10 feet
Calculation:
10 × 20 = 200
Answer:
✅ A 10×20 room is 200 square feet.
How to Calculate the Square Footage of a 10×20 Room
Square footage measures the total floor area of a space.
Formula
Use this simple equation:
Square Feet = Length × Width
Always measure both dimensions in feet.
Step-by-Step Example
Room dimensions:
- Width = 10 feet
- Length = 20 feet
Multiply:
10 × 20 = 200 square feet
The room has:
200 sq ft
This formula works for any rectangular room.
What Does a 10×20 Room Look Like?
A 10×20 room is considered a medium-to-large rectangular space and offers plenty of flexibility.
At 200 square feet, it can serve many purposes, including:
- Living room
- Master bedroom
- Home office
- Studio apartment room
- Recreation room
- Garage workspace
- Home gym
- Large dining room
The longer shape makes it suitable for creating separate functional areas, such as a seating area and a workspace.
Flooring Estimates for a 10×20 Room
One of the most common reasons people calculate square footage is to purchase flooring materials.
Hardwood Flooring
You’ll need approximately:
- 200 square feet of flooring
- Add 5–10% extra for cutting waste
Recommended purchase:
210–220 square feet
Laminate Flooring
Most installers recommend ordering:
- 10% extra
Total:
Approximately 220 square feet
Carpet
Carpet is often sold by square foot or square yard.
Since:
1 square yard = 9 square feet
200 ÷ 9 = 22.2 square yards
Most suppliers round up and allow extra material for trimming.
Tile
Tile projects usually require:
- 10–15% extra
- More if using diagonal patterns
Paint and Remodeling Considerations
Although floor area is 200 square feet, paint requirements depend on wall height rather than floor size.
For a room with 8-foot ceilings, you’ll need to calculate the wall area separately by measuring the room’s perimeter and multiplying by the wall height.
Other remodeling projects that rely on square footage include:
- Installing vinyl flooring
- Replacing carpet
- Laying laminate
- Adding radiant floor heating
- Estimating underlayment
- Calculating insulation for subfloors
Furniture Layout Ideas
A 10×20 room provides enough space for many layouts.
Living Room
You can comfortably fit:
- A full-size sofa
- Two accent chairs
- Coffee table
- TV stand
- Bookshelves
Bedroom
The room easily accommodates:
- King-size bed
- Two nightstands
- Dresser
- Wardrobe
- Desk
Home Office
You could include:
- Large desk
- Office chair
- Storage cabinets
- Meeting table
- Bookshelves
Home Gym
A 10×20 room has enough space for:
- Treadmill
- Exercise bike
- Weight bench
- Free weights
- Yoga mat
Square Footage Comparison Chart
| Room Size | Square Feet |
|---|---|
| 10×10 | 100 sq ft |
| 10×12 | 120 sq ft |
| 10×15 | 150 sq ft |
| 10×20 | 200 sq ft |
| 12×20 | 240 sq ft |
| 15×20 | 300 sq ft |
| 20×20 | 400 sq ft |
This comparison helps put a 10×20 room into perspective.
Real-World Examples
To better visualize 200 square feet, consider these examples:
- A one-car garage is often around 200–250 square feet.
- A large hotel room may be close to 200 square feet.
- Many home offices and guest bedrooms are approximately this size.
- A small studio apartment may include a living area of around 200 square feet.
Why Knowing Square Footage Matters
Understanding square footage helps you:
- Buy the correct amount of flooring.
- Estimate renovation costs.
- Compare property listings.
- Plan furniture placement.
- Calculate heating and cooling needs.
- Determine paint and material quantities.
Accurate measurements can save both time and money.
Common Mistakes When Measuring a Room
Measuring in Different Units
Always measure both dimensions in feet before multiplying.
Forgetting Alcoves or Closets
Irregular spaces should be measured separately and added to the total area.
Not Ordering Extra Flooring
Most professionals recommend purchasing additional material for:
- Cutting
- Waste
- Future repairs
Confusing Square Feet With Linear Feet
Square feet measure area.
Linear feet measure length only.
Expert Tips
- Measure each wall twice for accuracy.
- Round measurements to the nearest inch, then convert to feet if necessary.
- Add 5–10% extra flooring for standard installations.
- Keep a floor plan to simplify furniture placement and renovation planning.
9. FAQs
1. How many square feet is a 10×20 room?
A 10×20 room contains exactly 200 square feet.
2. How do you calculate the square footage of a 10×20 room?
Multiply the length by the width:
10 × 20 = 200 square feet.
3. How much flooring do I need for a 10×20 room?
You’ll need 200 square feet of flooring, plus an extra 5–10% to account for cutting and waste.
4. Is a 10×20 room considered large?
Yes. At 200 square feet, it’s considered a comfortable size for a bedroom, living room, home office, or gym.
5. How many square yards is a 10×20 room?
Since 1 square yard = 9 square feet:
200 ÷ 9 = 22.2 square yards.
10. Conclusion
If you’re wondering how many square feet in a 10×20 room, the answer is 200 square feet. The calculation is simple: multiply the room’s length (20 feet) by its width (10 feet) to get the total floor area.
Knowing the square footage of a 10×20 room is essential for planning flooring, carpet, paint, furniture layouts, and remodeling projects. Whether you’re renovating your home, purchasing materials, or comparing room sizes, understanding that a 10×20 room equals 200 square feet will help you make informed decisions and avoid costly measurement errors.
Discover More Articles
Park How Many Feet from Fire Hydrant? Parking Law Guide