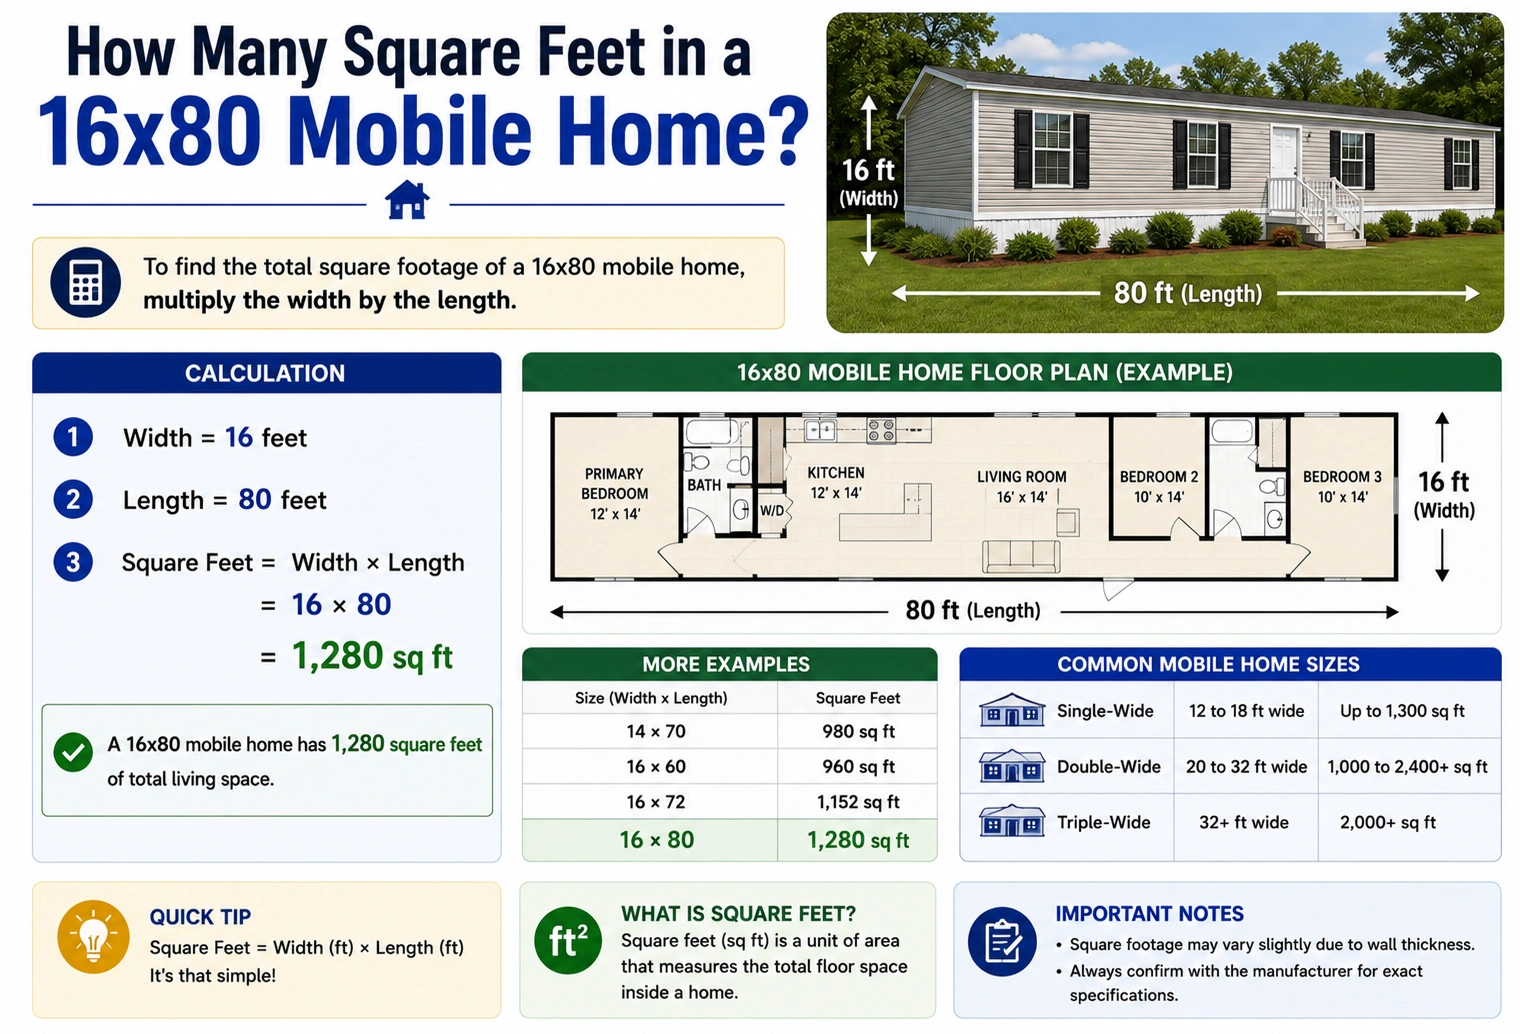
If you’re wondering how many square feet in a 16×80 mobile home, the answer is simple:
A 16×80 mobile home has 1,280 square feet of living space.
You calculate the area by multiplying the home’s width by its length:
16 feet × 80 feet = 1,280 square feet
This size is one of the most popular single-wide manufactured homes because it offers enough living space for families while remaining more affordable than many larger homes.
Whether you’re buying, selling, renovating, or comparing manufactured homes, knowing the square footage helps you understand how much usable living space is available.
Quick Answer
| Dimensions | Square Feet |
|---|---|
| 16 × 80 feet | 1,280 sq ft |
Answer: A 16×80 mobile home contains 1,280 square feet of floor space.
Understanding Mobile Home Dimensions
Manufactured homes are usually identified by:
- Width
- Length
For example:
- Width = 16 feet
- Length = 80 feet
These measurements refer to the home’s exterior dimensions.
The usable interior living space may be slightly smaller because of wall thickness and insulation, but listings typically advertise the home as 1,280 square feet.
How to Calculate the Square Footage
To calculate the area of any rectangular home, multiply the width by the length.
A=lw
A=6×4=24
4 rows by 6 columns = 24 square units.
w
w
l
l24 square unitsw = 6l = 4
For a 16×80 mobile home:
- Width = 16 feet
- Length = 80 feet
Calculation:
16 × 80 = 1,280 square feet
This simple formula works for any rectangular building or room.
Standard 16×80 Mobile Home Dimensions
A typical 16×80 manufactured home measures:
| Measurement | Size |
|---|---|
| Width | 16 feet |
| Length | 80 feet |
| Total Area | 1,280 sq ft |
Some manufacturers may vary slightly in overall exterior dimensions, but most homes marketed as 16×80 provide approximately 1,280 square feet.
Typical Floor Plans
A 16×80 mobile home commonly includes:
Two-Bedroom Layout
- 2 bedrooms
- 2 bathrooms
- Kitchen
- Dining area
- Living room
- Laundry area
Three-Bedroom Layout
Many manufacturers design a 16×80 home with:
- 3 bedrooms
- 2 bathrooms
- Open-concept kitchen
- Living room
- Dining space
- Utility room
The exact layout depends on the builder and model.
Typical Room Sizes
Although every floor plan differs, a typical 16×80 mobile home may include:
| Room | Approximate Size |
|---|---|
| Living Room | 220–280 sq ft |
| Kitchen | 120–180 sq ft |
| Primary Bedroom | 170–220 sq ft |
| Secondary Bedroom | 100–140 sq ft |
| Bathroom | 40–70 sq ft |
| Laundry Area | 25–40 sq ft |
These measurements vary by manufacturer and design.
Comparison with Other Mobile Home Sizes
| Mobile Home Size | Square Feet |
|---|---|
| 14×60 | 840 sq ft |
| 14×70 | 980 sq ft |
| 16×70 | 1,120 sq ft |
| 16×80 | 1,280 sq ft |
| 16×90 | 1,440 sq ft |
| Double-Wide 28×48 | 1,344 sq ft |
| Double-Wide 28×56 | 1,568 sq ft |
A 16×80 single-wide offers nearly as much living space as some smaller double-wide homes.
How Big Is 1,280 Square Feet?
It can be difficult to picture 1,280 square feet, so here are a few comparisons.
A 16×80 mobile home is roughly equivalent to:
- A medium-sized suburban house
- Two average two-car garages combined
- A spacious apartment with multiple bedrooms
- A comfortable home for a small or medium-sized family
Many families find 1,280 square feet provides enough room for everyday living without the higher costs of a larger home.
Real-World Examples
First-Time Homebuyer
A buyer looking for an affordable home may choose a 16×80 mobile home because it provides over 1,200 square feet of living space at a lower price than many site-built homes.
Vacation Property
Many people use a 16×80 manufactured home as a vacation cabin or seasonal residence because it offers generous space while remaining relatively easy to install.
Retirement Living
Retirees often appreciate the manageable size of a 1,280-square-foot home, which offers comfortable living with lower maintenance requirements.
Benefits of a 16×80 Mobile Home
A 16×80 mobile home offers several advantages:
- Spacious interior for a single-wide
- Multiple bedroom options
- Lower purchase cost than many traditional homes
- Faster installation
- Lower maintenance expenses
- Efficient use of available land
- Flexible floor plans
These features make it one of the most popular manufactured home sizes.
Common Mistakes
Confusing Exterior and Interior Measurements
The advertised dimensions refer to the outside of the home. Interior living space is slightly smaller because of walls.
Forgetting to Multiply Width by Length
Always calculate:
Width × Length
For a 16×80 home:
16 × 80 = 1,280 square feet
Ignoring Floor Plan Differences
Two homes with the same square footage can feel very different depending on the layout.
Not Accounting for Porches or Additions
Decks, porches, and attached rooms are generally not included in the advertised square footage unless specifically stated.
Expert Tips
- Review the floor plan before purchasing.
- Compare layouts—not just square footage.
- Measure available land before delivery.
- Consider storage needs when choosing a floor plan.
- Leave room for future additions such as decks or porches.
Quick Reference Table
| Home Size | Square Feet |
|---|---|
| 14×60 | 840 sq ft |
| 14×70 | 980 sq ft |
| 16×70 | 1,120 sq ft |
| 16×80 | 1,280 sq ft |
| 16×90 | 1,440 sq ft |
| 28×56 Double-Wide | 1,568 sq ft |
9. Frequently Asked Questions
1. How many square feet is a 16×80 mobile home?
A 16×80 mobile home contains 1,280 square feet.
2. How do you calculate the square footage of a mobile home?
Multiply the width by the length.
Example:
16 × 80 = 1,280 square feet
3. Is a 16×80 mobile home considered large?
Yes. It is one of the larger single-wide manufactured homes and provides ample space for many families.
4. How many bedrooms can a 16×80 mobile home have?
Most models offer 2 or 3 bedrooms, along with 2 bathrooms, a kitchen, living room, and dining area.
5. Is 1,280 square feet enough for a family?
For many small to medium-sized families, 1,280 square feet provides comfortable living space with multiple bedrooms and shared living areas.
10. Conclusion
If you’re asking how many square feet in a 16×80 mobile home, the answer is 1,280 square feet. This is calculated by multiplying the home’s 16-foot width by its 80-foot length, making it one of the most spacious single-wide manufactured home sizes available.
A 16×80 mobile home offers an excellent balance of affordability, functionality, and living space. Whether you’re purchasing your first home, downsizing, or comparing manufactured home options, understanding its 1,280-square-foot layout can help you choose the right floor plan for your lifestyle and budget.
Discover More Articles
How Many Feet Is 1.2m? Exact Conversion Guide
55 MPH: How Many Feet to Stop? Complete Stopping Guide
Crow’s Feet Botox: How Many Units Do You Need? Complete Guide