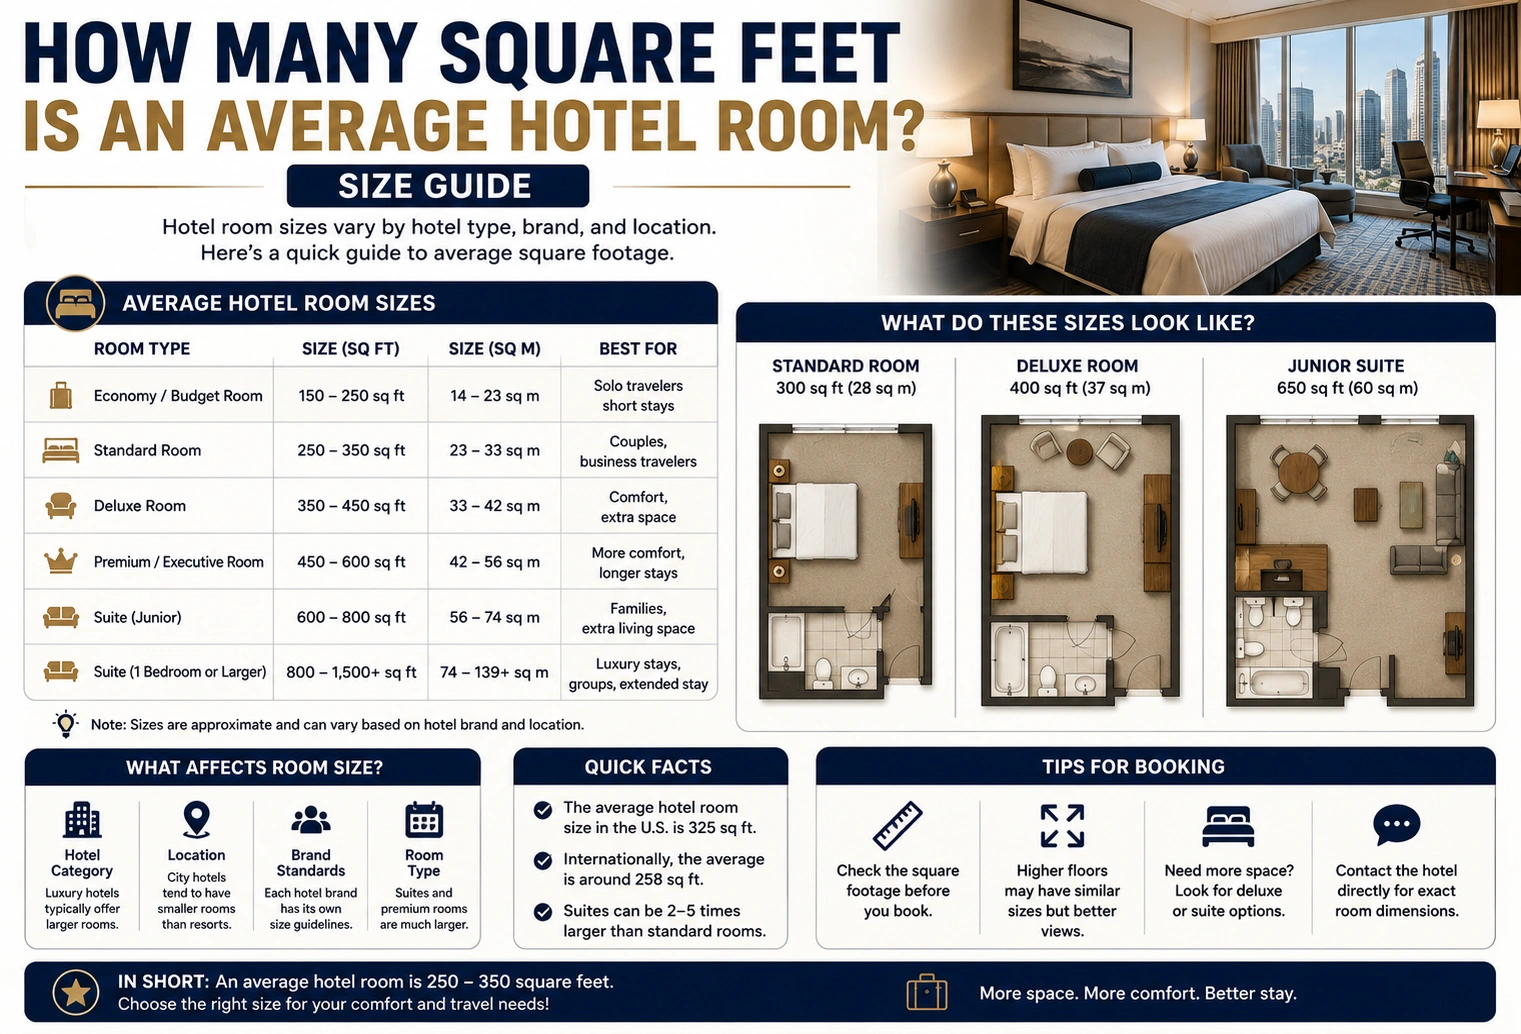
If you’re wondering how many square feet is an average hotel room, the answer depends on the hotel’s category, location, and room type. In general, a standard hotel room measures between 300 and 400 square feet, with 325 to 350 square feet being one of the most common ranges in many mid-range hotels.
Luxury hotels and suites often provide much larger rooms, while budget hotels may offer more compact accommodations. Understanding hotel room sizes can help you choose lodging that meets your comfort, storage, and workspace needs.
Whether you’re planning a vacation, traveling for business, or comparing hotel options, knowing the average square footage gives you a better idea of how much space to expect.
Quick Answer
The average size of a hotel room typically falls within the following ranges:
| Hotel Room Type | Average Square Feet |
|---|---|
| Budget Hotel Room | 200–300 sq ft |
| Standard Hotel Room | 300–400 sq ft |
| Deluxe Room | 350–500 sq ft |
| Junior Suite | 450–650 sq ft |
| Full Suite | 600–1,000+ sq ft |
Most travelers stay in standard hotel rooms, which average around 325–350 square feet.
Average Hotel Room Size
Although sizes vary by brand and country, a standard hotel room generally provides enough space for:
- One king-size bed or two queen beds
- Private bathroom
- Desk or workspace
- Television
- Closet or wardrobe
- Luggage storage
- Walking space around the bed
Rooms in the 300–400 square foot range offer a comfortable balance between sleeping, working, and relaxing.
Hotel Room Sizes by Category
Hotel room dimensions often depend on the hotel’s classification.
Budget Hotels
Typical size:
200–300 square feet
These rooms focus on essential amenities and efficient use of space.
Mid-Range Hotels
Typical size:
300–400 square feet
This is the most common hotel room size and provides comfortable accommodations for one or two guests.
Luxury Hotels
Typical size:
400–600 square feet
Luxury rooms usually include:
- Larger bathrooms
- Seating areas
- Premium furnishings
- Additional closet space
- Enhanced amenities
Hotel Suites
Suites generally start around:
600 square feet
Some premium suites exceed 1,000 square feet, offering separate living rooms, dining areas, kitchenettes, and multiple bedrooms.
How Hotel Room Area Is Measured
Hotel room size refers to the total usable floor area, which usually includes the sleeping area, entryway, bathroom, and closet.
If the room is rectangular, the floor area can be estimated using:
Area = Length × Width
For example:
- Length = 20 feet
- Width = 16 feet
Calculation:
20 × 16 = 320 square feet
This falls within the typical range for a standard hotel room.
Standard Hotel Room Dimensions
Although floor plans vary, common dimensions include:
| Room Dimensions | Square Feet |
| 15 × 20 ft | 300 sq ft |
| 16 × 20 ft | 320 sq ft |
| 17 × 20 ft | 340 sq ft |
| 18 × 20 ft | 360 sq ft |
| 20 × 20 ft | 400 sq ft |
These layouts provide sufficient room for beds, furniture, luggage, and guest movement.
What Can Fit Inside an Average Hotel Room?
A typical 300–400-square-foot hotel room comfortably accommodates:
- One king bed or two queen beds
- Nightstands
- Television
- Desk and chair
- Dresser
- Luggage rack
- Closet
- Private bathroom
- Small seating area
Higher-end hotels often include additional furniture such as sofas, coffee tables, and larger workstations.
Hotel Room Size Comparison Chart
The table below compares common hotel room categories and their typical floor areas.
| Hotel Room Type | Typical Size | Best For |
|---|---|---|
| Budget Room | 200–300 sq ft | Solo travelers and short stays |
| Standard Room | 300–400 sq ft | Couples and business travelers |
| Deluxe Room | 350–500 sq ft | Guests wanting extra comfort |
| Junior Suite | 450–650 sq ft | Small families and extended stays |
| Full Suite | 600–1,000+ sq ft | Luxury travel and group accommodations |
The actual room size varies by hotel brand, location, building age, and room layout.
Typical Hotel Room Layout
A standard hotel room is designed to maximize comfort while making efficient use of available space.
Most average hotel rooms include:
- One king-size bed or two queen beds
- Private bathroom
- Desk and chair
- Television
- Dresser or storage cabinet
- Closet or wardrobe
- Luggage rack
- Nightstands
- Small seating area
Luxury rooms often add a sofa, coffee table, minibar, or balcony.
Hotel Room Sizes Around the World
Hotel room sizes can differ significantly by country and region.
United States
Many mid-range hotels offer rooms between 300 and 400 square feet, providing space for larger beds and work areas.
Europe
Hotels in historic city centers often have smaller rooms, commonly ranging from 180 to 300 square feet, due to older building designs and limited urban space.
Asia
Room sizes vary widely. Business hotels may offer compact accommodations, while luxury resorts often provide spacious rooms and suites exceeding 500 square feet.
Resort Hotels
Beach resorts and vacation properties frequently feature rooms larger than standard city hotels, often including sitting areas, balconies, or outdoor spaces.
How Room Size Affects Your Stay
The amount of floor space can influence comfort during your trip.
More Storage
Larger rooms provide additional space for luggage, shopping bags, and personal belongings.
Better Workspace
Business travelers often benefit from larger rooms that include dedicated desks and comfortable seating.
Family Comfort
Families with children generally find larger rooms or suites more practical because they offer additional sleeping and living space.
Accessibility
Guests using mobility aids may prefer larger rooms that provide wider walkways and easier movement. Many hotels also offer accessible rooms with features designed to improve comfort and safety.
Common Mistakes When Booking a Hotel Room
Assuming All Standard Rooms Are the Same Size
Room dimensions can vary between hotels, even within the same brand.
Ignoring Room Descriptions
Before booking, review the room details to understand the available space, bedding configuration, and included amenities.
Not Considering Luggage
Travelers with multiple large suitcases may appreciate a larger room with extra storage space.
Overlooking Occupancy Needs
A room that feels comfortable for one or two guests may feel crowded when accommodating additional adults or children.
Focusing Only on Price
A slightly larger room can provide significantly more comfort, especially for longer stays.
Expert Tips for Choosing the Right Hotel Room
Compare Room Sizes
When several room options are available, compare their square footage if provided.
Consider Your Purpose
Business travelers may prioritize workspace, while vacationers may prefer larger seating areas or balconies.
Check Bed Sizes
Room size alone doesn’t tell the whole story. Verify whether the room includes a king bed, queen beds, or multiple sleeping arrangements.
Think About Length of Stay
For stays lasting several days or weeks, additional floor space can make the room feel more comfortable.
Read Guest Reviews
Reviews often mention whether rooms feel spacious, compact, quiet, or well-designed, giving you useful insight before booking.
Frequently Asked Questions
How many square feet is an average hotel room?
A standard hotel room typically measures 300 to 400 square feet, with 325 to 350 square feet being a common average.
What size is a budget hotel room?
Budget hotel rooms generally range from 200 to 300 square feet, depending on the property and location.
How large is a hotel suite?
Hotel suites often begin at around 600 square feet, while luxury suites can exceed 1,000 square feet.
Is a 300-square-foot hotel room large enough?
Yes. A 300-square-foot room usually provides enough space for one king-size bed or two queen beds, a private bathroom, luggage storage, and basic furnishings.
Do luxury hotels have larger rooms?
In most cases, yes. Luxury hotels often feature rooms between 400 and 600 square feet, with suites offering substantially more space and additional amenities.
Conclusion
If you’re wondering how many square feet is an average hotel room, the typical answer is 300 to 400 square feet, with many standard hotel rooms measuring around 325 to 350 square feet. This amount of space generally accommodates a comfortable sleeping area, a private bathroom, a workspace, storage, and room to move around. Budget hotels may offer smaller accommodations, while luxury hotels and suites provide significantly larger living areas.
Knowing the average size of a hotel room helps you choose accommodations that match your travel style, group size, and comfort expectations. Whether you’re planning a business trip, family vacation, or weekend getaway, understanding hotel room dimensions can make it easier to select the right room for a more enjoyable stay.
Discover More Articles
How Many Cubic Feet in a 10×10 Storage Unit?