
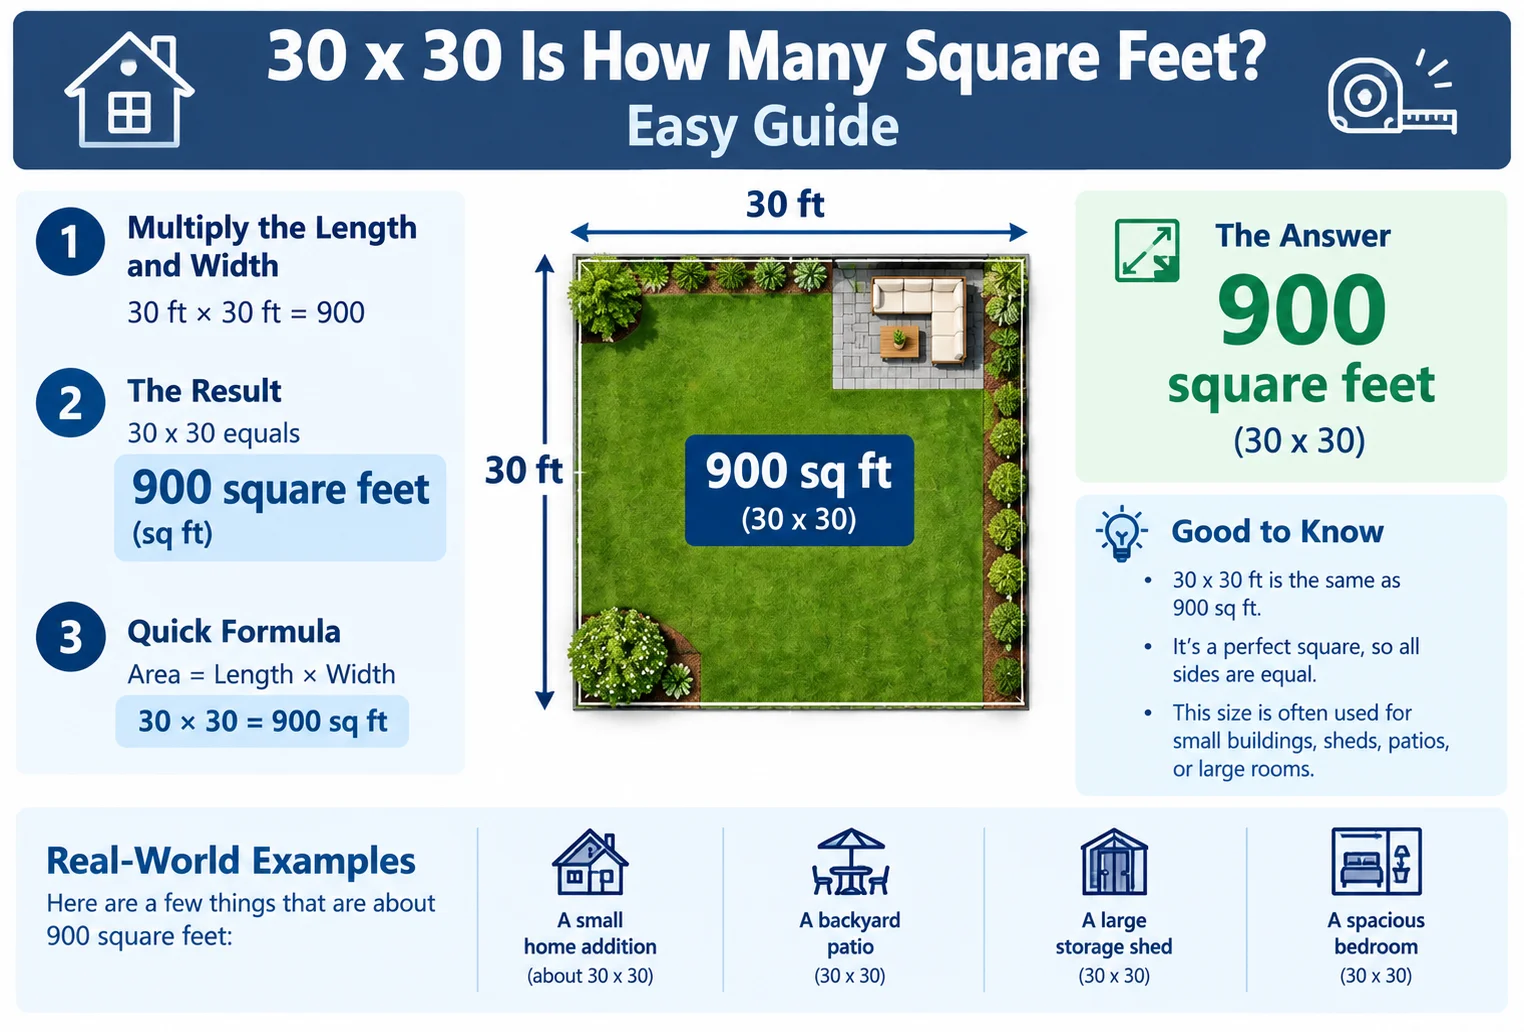
A 30 × 30 area equals 900 square feet when both measurements are in feet.
To calculate square footage, multiply the length by the width:
30 feet × 30 feet = 900 square feet
This measurement could describe a room, garage, workshop, patio, or other square-shaped area.
How to Calculate 30 × 30 in Square Feet
Calculating square footage is simple when you know the length and width of an area.
Formula:
Square feet = Length in feet × Width in feet
For a 30 × 30 space:
30 × 30 = 900 square feet
Therefore, a space that measures 30 feet long and 30 feet wide has a total area of 900 square feet.
This formula works for rectangular and square spaces. Make sure both measurements are in feet before multiplying them.
30 × 30 Square Feet Conversion Table
The following table shows how different dimensions compare with a 30 × 30 space.
| Length | Width | Total Area |
|---|---|---|
| 10 ft | 10 ft | 100 sq ft |
| 15 ft | 15 ft | 225 sq ft |
| 20 ft | 20 ft | 400 sq ft |
| 25 ft | 25 ft | 625 sq ft |
| 30 ft | 30 ft | 900 sq ft |
| 35 ft | 35 ft | 1,225 sq ft |
| 40 ft | 40 ft | 1,600 sq ft |
| 50 ft | 50 ft | 2,500 sq ft |
A 30 × 30 space is larger than a 20 × 20 area by 500 square feet.
How Big Is a 30 × 30 Room?
A 30 × 30 room measures 30 feet on each side, giving it 900 square feet of floor area. Because both dimensions are equal, the room is square-shaped.
This is a substantial amount of space for a single room. Depending on its layout, it could accommodate a large living area, a multipurpose room, a workshop, or a home gym.
| Room Dimension | Square Footage | General Size Description |
|---|---|---|
| 10 × 10 ft | 100 sq ft | Small room |
| 12 × 12 ft | 144 sq ft | Medium-sized bedroom |
| 15 × 20 ft | 300 sq ft | Large room |
| 20 × 20 ft | 400 sq ft | Spacious room |
| 30 × 30 ft | 900 sq ft | Very large room or open space |
Actual suitability depends on the room’s purpose, doors, windows, furniture, and any built-in features.
What Can Fit in 900 Square Feet?
A 900-square-foot area can be used for several purposes, depending on its layout and construction.
| Potential Use | Space Considerations |
|---|---|
| Garage | May accommodate vehicles, storage, and a workbench depending on vehicle sizes |
| Workshop | Can provide room for tools, equipment, and work areas |
| Home gym | May fit exercise equipment and open workout space |
| Large living room | Can accommodate seating zones and entertainment furniture |
| Patio | Can provide space for outdoor seating and dining |
| Small building | May provide a useful footprint for a studio or multipurpose structure, subject to building requirements |
These are examples rather than guaranteed layouts. A floor plan is needed to determine exactly what fits comfortably.
How Many Square Yards Are in a 30 × 30 Area?
One square yard equals 9 square feet. To convert 900 square feet into square yards, divide by 9.
900 ÷ 9 = 100 square yards
Therefore, a 30 × 30-foot area equals 900 square feet or 100 square yards.
| Measurement Unit | Equivalent Area |
|---|---|
| Square feet | 900 sq ft |
| Square yards | 100 sq yd |
| Acres | Approximately 0.0207 acres |
| Square inches | 129,600 sq in |
The square-inch conversion is based on 900 square feet multiplied by 144 square inches per square foot.
How Much Flooring Is Needed for a 30 × 30 Room?
A 30 × 30-foot room has 900 square feet of floor area. If you are installing flooring, the amount to purchase may need to be higher because of cutting, fitting, and waste.
A common preliminary allowance is around 5–10% extra, depending on the flooring material and installation pattern.
| Extra Material Allowance | Total Flooring to Plan For |
|---|---|
| 0% | 900 sq ft |
| 5% | 945 sq ft |
| 8% | 972 sq ft |
| 10% | 990 sq ft |
Check the manufacturer’s recommendations and the installer’s advice before purchasing. Complex patterns, diagonal layouts, and irregular room shapes may require more material.
How Much Paint Is Needed for a 30 × 30 Room?
The floor area alone does not determine the amount of paint required. You also need the wall height, number of coats, and approximate area of doors and windows.
For example, if the room has 30-foot walls on all four sides and an 8-foot ceiling height, the total wall area before subtracting openings is:
30 × 8 × 4 = 960 square feet
The ceiling area is 900 square feet.
Paint coverage varies by product, surface texture, and application method, so use the paint manufacturer’s coverage information to estimate the number of gallons needed.
Common Mistakes When Calculating Square Feet
Multiplying incorrectly
For a 30 × 30-foot space, multiply 30 by 30 to get 900 square feet.
Confusing square feet with linear feet
Linear feet measure length, while square feet measure area. A 30-foot wall is a length measurement; a 30 × 30-foot floor is an area measurement.
Using measurements in different units
If one measurement is in feet and the other is in inches, convert them to the same unit before calculating the area.
Forgetting the extra flooring allowance
The room’s exact area is 900 square feet, but flooring purchases may need to account for cuts and waste.
Frequently Asked Questions
Is 30 × 30 equal to 900 square feet?
Yes, if the dimensions are 30 feet by 30 feet. Multiplying 30 by 30 gives 900 square feet.
How many square feet is a 30 × 30 building?
A building with a 30-foot length and a 30-foot width has a footprint of 900 square feet. Its total usable interior area may be slightly smaller depending on wall thickness and construction.
How many square yards is 30 × 30 feet?
A 30 × 30-foot area is 900 square feet. Divide 900 by 9 to get 100 square yards.
Is 900 square feet a large room?
Yes, 900 square feet is a large area for a single room. It can support a range of uses, but the best layout depends on the room’s purpose and required furniture or equipment.
How much flooring do I need for 900 square feet?
You need 900 square feet to cover the measured area, before waste. With a 10% allowance, plan for approximately 990 square feet of flooring.
What if 30 × 30 is measured in inches instead of feet?
If both dimensions are 30 inches, the area is 900 square inches. Divide by 144 to convert to square feet:
900 ÷ 144 = 6.25 square feet.
Always check whether dimensions are in feet or inches before calculating.
Conclusion
A 30 × 30-foot space equals 900 square feet. Multiply the length by the width to calculate square footage, and use the appropriate conversion formula if you need square yards or other area units.
Whether you are planning a garage, workshop, room, patio, or flooring project, confirming the measurements and intended layout will help you make better use of the available space.
Discover More Articles
How Many Feet Is 30 Square Feet?
How Many Square Feet for a 200-Person Wedding? Complete Venue Size Guide