
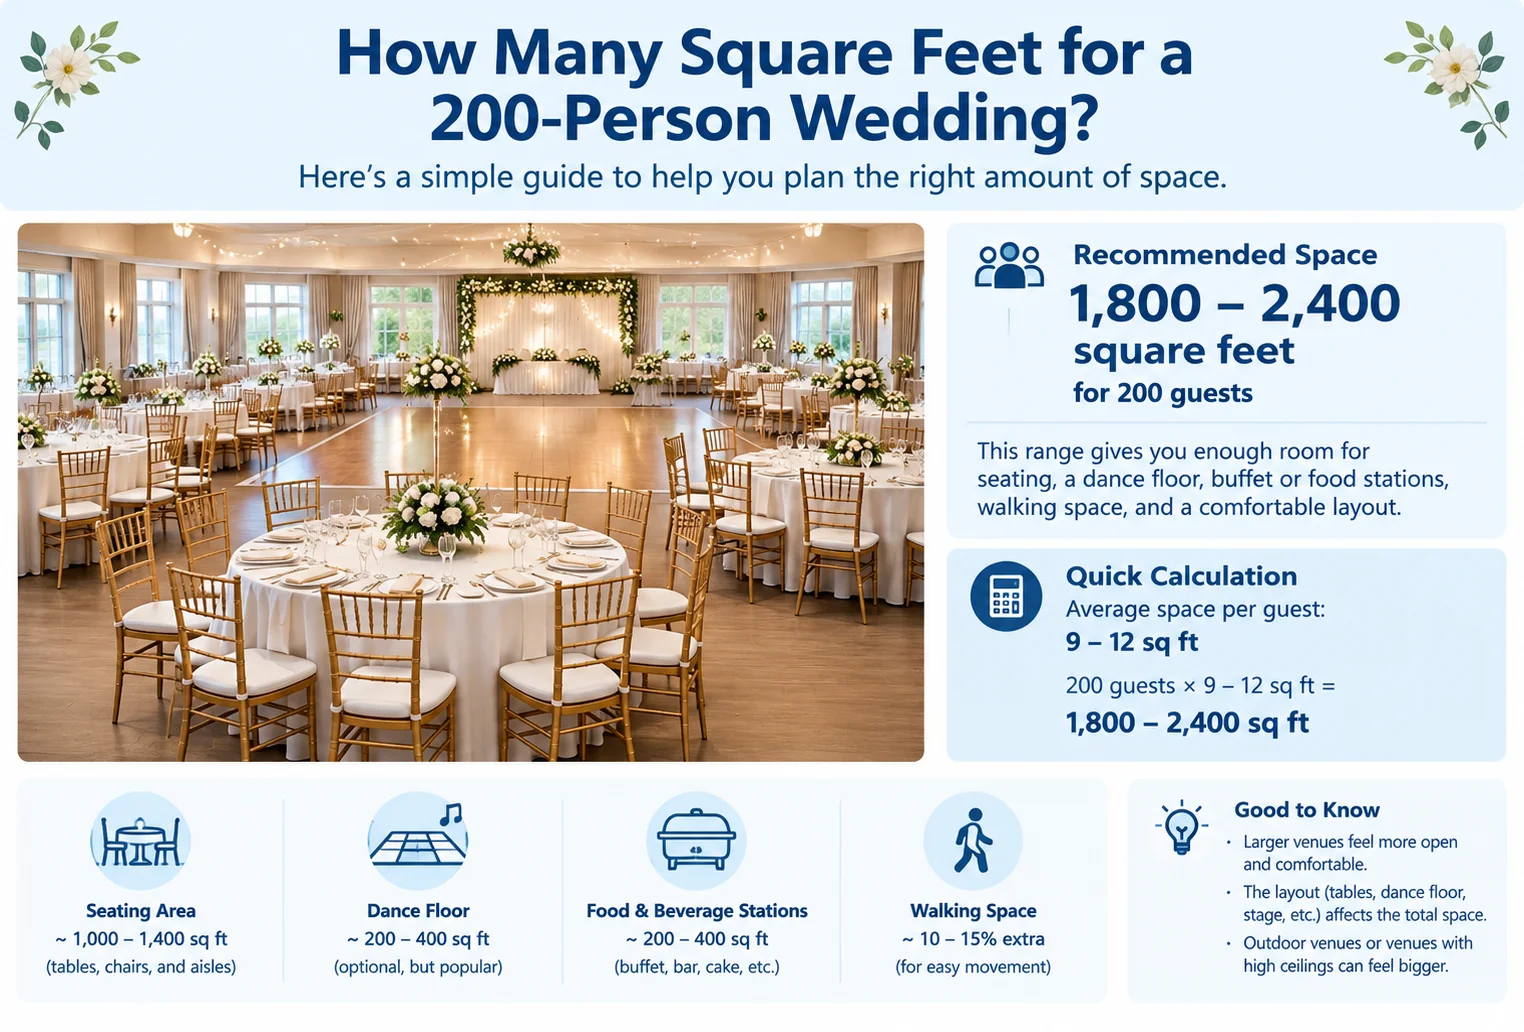
For a wedding with 200 guests, plan for approximately 3,000–4,000 square feet for a comfortable reception with dining, a dance floor, and space for guests to move around. A simpler seated event may fit into a smaller area, while a wedding with a large stage, buffet stations, a bar, and elaborate decorations may need more space.
The exact size depends on your seating arrangement, entertainment, catering setup, and whether the ceremony and reception take place in the same venue.
| Wedding Setup | Approximate Space for 200 Guests |
|---|---|
| Seated ceremony only | 2,000–3,000 sq ft |
| Seated dinner without a dance floor | 2,000–3,000 sq ft |
| Dinner with a dance floor | 3,000–4,000 sq ft |
| Formal reception with stage, buffet, and dancing | 3,500–4,500 sq ft |
| Spacious luxury wedding reception | 4,500–6,000+ sq ft |
| Outdoor wedding with separate activity areas | 4,000–6,000+ sq ft |
These are preliminary planning estimates, not guaranteed venue capacities. Confirm the usable floor area, furniture layout, fire-safety limits, and accessibility requirements with your venue coordinator.
How Much Space Does Each Wedding Guest Need?
The space needed per person depends on what guests will be doing. Guests sitting in rows require less space than guests attending a reception with dining tables, entertainment, and dancing.
A practical planning range for a wedding reception is around 15–20 square feet per guest when the layout includes dining and a dance floor. More elaborate arrangements may require 20–25 square feet or more per guest.
| Event Style | Approximate Space per Guest | Total for 200 Guests |
|---|---|---|
| Ceremony seating in rows | 10–15 sq ft | 2,000–3,000 sq ft |
| Seated dinner | 10–15 sq ft | 2,000–3,000 sq ft |
| Dinner and dancing | 15–20 sq ft | 3,000–4,000 sq ft |
| Reception with extensive entertainment and service areas | 20–25 sq ft | 4,000–5,000 sq ft |
| Spacious luxury reception | 25–30 sq ft | 5,000–6,000 sq ft |
These estimates are useful for initial planning. Some figures include general circulation space, while others may require separate allowances for stages, catering, bars, or other features. Avoid adding those areas twice when calculating your total.
How to Calculate the Square Footage for a 200-Person Wedding
The basic formula is straightforward:
Total square feet = Number of guests × Planned square feet per guest
For example, if you plan for 18 square feet per guest:
200 × 18 = 3,600 square feet
You would need approximately 3,600 square feet of usable event space.
Here are several calculations for different layouts.
| Space per Guest | Calculation | Total Space |
|---|---|---|
| 10 sq ft | 200 × 10 | 2,000 sq ft |
| 12 sq ft | 200 × 12 | 2,400 sq ft |
| 15 sq ft | 200 × 15 | 3,000 sq ft |
| 18 sq ft | 200 × 18 | 3,600 sq ft |
| 20 sq ft | 200 × 20 | 4,000 sq ft |
| 25 sq ft | 200 × 25 | 5,000 sq ft |
| 30 sq ft | 200 × 30 | 6,000 sq ft |
For a typical wedding reception with dinner and dancing, 3,600–4,000 square feet is a useful starting target. If your plans include a large stage, a generous dance floor, and several service stations, consider a larger venue.
What Size Room Is 3,000–4,000 Square Feet?
Square footage can be easier to understand when converted into room dimensions. For a rectangular venue, multiply its length by its width.
Formula:
Square feet = Length in feet × Width in feet
For example, a room measuring 60 feet long and 60 feet wide provides:
60 × 60 = 3,600 square feet
The following table shows room dimensions that provide different amounts of space.
| Room Length | Room Width | Total Area |
|---|---|---|
| 40 ft | 50 ft | 2,000 sq ft |
| 40 ft | 60 ft | 2,400 sq ft |
| 50 ft | 60 ft | 3,000 sq ft |
| 60 ft | 60 ft | 3,600 sq ft |
| 50 ft | 80 ft | 4,000 sq ft |
| 60 ft | 75 ft | 4,500 sq ft |
| 60 ft | 100 ft | 6,000 sq ft |
A room with 3,600 square feet might be 60 × 60 feet or 45 × 80 feet. Both have the same total area, but the layout may work differently depending on the position of entrances, columns, tables, and the dance floor.
How Much Space Do Wedding Tables and Chairs Need?
Tables and chairs account for a significant portion of a wedding reception’s floor area. The amount required depends on table size, the number of seats per table, chair clearance, and the space needed for servers to move between tables.
Round banquet tables are common at wedding receptions, while rectangular tables can sometimes make better use of narrow or irregular rooms.
Space for different wedding seating arrangements
| Seating Arrangement | Typical Setup | Space Considerations |
|---|---|---|
| Round banquet tables | Often 8–10 guests per table | Requires room for chairs around the entire table |
| Rectangular banquet tables | Seating along the long sides and sometimes the ends | Can create efficient rows but needs serving aisles |
| Long communal tables | Multiple guests seated together | Useful for family-style dining and some cultural wedding layouts |
| Ceremony rows | Chairs arranged in straight rows | Requires aisles, entry routes, and space near the front |
| Lounge seating | Sofas, armchairs, and low tables | Usually needs more area per guest than tightly arranged dining tables |
For 200 guests seated at round tables, you might need approximately 20–25 tables, depending on whether each table accommodates 8 or 10 people.
| Guests per Table | Tables Needed for 200 Guests |
|---|---|
| 6 guests | 34 tables |
| 8 guests | 25 tables |
| 10 guests | 20 tables |
| 12 guests | 17 tables |
The table counts are rounded up to whole tables. Confirm the actual seating capacity and table dimensions with your rental company or venue.
How Big Should the Dance Floor Be for 200 Guests?
Not all 200 guests will dance simultaneously. The appropriate dance-floor size depends on the music, guest demographics, wedding traditions, and how much dancing you expect.
For an initial estimate, a dance floor of approximately 400–600 square feet may work for a 200-person reception. A lively celebration where many guests dance together may benefit from a larger area.
| Dance Floor Size | Dimensions | General Use |
|---|---|---|
| 300 sq ft | 15 × 20 ft | Smaller dance area |
| 400 sq ft | 20 × 20 ft | Moderate dance floor |
| 500 sq ft | 20 × 25 ft | Room for a larger group |
| 600 sq ft | 20 × 30 ft | More generous dancing space |
| 800 sq ft | 20 × 40 ft | Large dance floor for an energetic event |
These are planning examples rather than fixed capacity standards. Check whether the dance floor is included in the venue’s advertised square footage and whether its shape fits your floor plan.
How Much Space Is Needed for the Wedding Stage, Buffet, and Bar?
A wedding reception may include more than tables and chairs. Stages, DJ equipment, buffet lines, beverage stations, gifts, and photography areas all need space.
If these features are not included in the initial per-guest estimate, allow for them separately.
| Wedding Feature | Illustrative Space Allowance |
|---|---|
| Small stage or head table area | 150–300 sq ft |
| DJ or band area | 100–250 sq ft |
| Buffet and food service area | 200–400 sq ft |
| Bar or beverage station | 100–200 sq ft |
| Gift and guestbook table | 30–60 sq ft |
| Photo booth or photography corner | 50–100 sq ft |
| Additional storage or vendor area | 100–200 sq ft |
These are rough layout allowances, not universal requirements. A buffet serving 200 guests may need more room if it has multiple serving lines, and a live band may need a much larger stage than a DJ.
Do not simply add every figure to a per-person estimate if that estimate already includes the same features. Work with the venue coordinator to avoid double-counting.
Indoor Wedding vs. Outdoor Wedding: How Much Space Is Needed?
Indoor and outdoor weddings have different space considerations. An indoor ballroom often combines dining, entertainment, and guest circulation in one room. An outdoor wedding may spread these activities across a tent, garden, patio, or separate reception area.
| Wedding Type | Preliminary Space Target for 200 Guests | Key Considerations |
|---|---|---|
| Indoor ceremony only | 2,000–3,000 sq ft | Rows of chairs, aisles, and ceremony area |
| Indoor reception with dinner and dancing | 3,000–4,000 sq ft | Tables, dance floor, and guest circulation |
| Outdoor tented dinner | 3,000–4,000 sq ft | Tent poles, dining tables, aisles, and service space |
| Outdoor reception with separate lounge and activity areas | 4,000–6,000+ sq ft | Multiple zones and walking routes |
| Garden wedding with separate ceremony and reception | 4,000–6,000+ sq ft | Ceremony seating, reception area, paths, and contingency space |
For an outdoor wedding, the total site area may need to be much larger than the tent or dining footprint. Parking, toilets, catering preparation, walkways, and other facilities may occupy separate areas.
Weather protection is also important. If you use a tent, check its rated capacity, anchoring requirements, ventilation, and safe access routes.
What Size Wedding Tent Do You Need for 200 Guests?
For a tented wedding reception, begin with the floor area needed for the actual seating and activities. A tent advertised for 200 people may accommodate 200 guests standing or seated in a basic arrangement but may not comfortably fit a full dinner layout and dance floor.
| Tent Floor Area | Example Dimensions | Potential Planning Use |
|---|---|---|
| 2,000 sq ft | 40 × 50 ft | Basic seating layout with limited extra space |
| 2,400 sq ft | 40 × 60 ft | Compact dinner layout |
| 3,000 sq ft | 50 × 60 ft | Dinner setup with some additional activity space |
| 3,600 sq ft | 60 × 60 ft | Dinner and dancing, depending on the layout |
| 4,000 sq ft | 50 × 80 ft | More flexibility for service areas and circulation |
| 4,500 sq ft | 60 × 75 ft | Spacious reception layout |
A 60 × 60 foot tent provides 3,600 square feet, which is a reasonable starting option to discuss with a tent rental company for a 200-person dinner and dance reception. The final choice should be based on a scaled layout that includes every table, chair, pole, buffet, stage, and exit.
How Much Space Is Needed for a 200-Person Wedding Ceremony?
A ceremony may require less space than a reception because guests are usually seated in rows rather than around dining tables. However, you still need room for aisles, the couple, the wedding party, an officiant, and any musicians or photographers.
A preliminary estimate of 10–15 square feet per guest gives a total of 2,000–3,000 square feet for 200 guests.
| Ceremony Layout | Space per Guest | Approximate Total |
|---|---|---|
| Compact rows of chairs | 10 sq ft | 2,000 sq ft |
| Moderate seating layout | 12 sq ft | 2,400 sq ft |
| More spacious ceremony layout | 15 sq ft | 3,000 sq ft |
Aisles and front-of-room arrangements can significantly affect the usable capacity. Ask the venue for a ceremony-specific floor plan rather than relying only on the room’s maximum occupancy.
Should You Book a Larger Venue Than Your Calculated Space?
In many cases, yes. A venue that meets the exact mathematical minimum may feel cramped once tables, decorations, equipment, and service routes are added.
Consider booking more space if your wedding includes:
- A large dance floor or live band.
- A substantial stage or elaborate backdrop.
- Multiple buffet stations or a separate bar.
- Wide aisles or accessible routes.
- Lounge seating or a photo booth.
- A large wedding party or extra vendor equipment.
A larger venue also provides more flexibility if your guest count changes. However, extra square footage should be balanced against rental costs, heating or cooling needs, and the overall atmosphere you want to create.
Common Mistakes When Estimating Wedding Venue Size
Counting only the guests
Two hundred people need more than the physical space occupied by their bodies. They need chairs, tables, aisles, and room to move.
Forgetting the dance floor
A reception with dining and dancing needs a different layout from a seated dinner. Decide on entertainment early enough to include the dance floor in the plan.
Ignoring catering and vendor space
Buffets, bars, DJ equipment, and staging areas can take up substantial floor space. Make sure these features are accounted for.
Confusing total venue area with usable floor area
A venue’s advertised square footage may include areas that cannot be used for seating, such as permanent stages, columns, storage spaces, or fixed furniture.
Booking based only on maximum capacity
A venue’s maximum occupancy may refer to a standing event or a different seating arrangement. Ask specifically about its capacity for a seated dinner with a dance floor.
Frequently Asked Questions
Is 2,000 square feet enough for a 200-person wedding?
It may work for a compact ceremony or a tightly arranged event, depending on the layout and local occupancy limits. It is generally a tight target for a full reception with dining, dancing, catering, and service areas.
Is 3,000 square feet enough for 200 wedding guests?
Three thousand square feet can work for some 200-person receptions, particularly with an efficient table arrangement and a modest dance floor. A more elaborate reception may need 3,500–4,500 square feet or more.
Is 4,000 square feet enough for a 200-person wedding?
Yes, 4,000 square feet is a useful planning target for many weddings with dinner and dancing. Whether it is comfortable depends on the room shape, table arrangement, dance-floor size, and additional features.
How many square feet per person should I allow for a wedding reception?
A practical preliminary estimate is 15–20 square feet per guest for a reception with dining and dancing. Simpler seating layouts may need less, while luxury layouts with extensive entertainment and service areas may need more.
How many tables do I need for 200 wedding guests?
If each round table seats 8 guests, you need 25 tables. If each seats 10 guests, you need 20 tables. The final number depends on the table size, seating plan, and whether some tables are reserved for the wedding party or vendors.
What size tent is best for 200 wedding guests?
A tent around 3,000–4,000 square feet is a useful starting range for a seated dinner with some additional activity space. A 60 × 60 foot tent provides 3,600 square feet. Ask the rental company to confirm capacity using your actual layout.
Should the ceremony and reception use the same space?
They can, but the room must accommodate the ceremony layout and the reception layout. If the room needs to be rearranged between events, allow enough time and space for staff to move chairs, tables, and equipment.
How much extra space should I allow for wedding decorations?
There is no universal percentage. Large floral installations, backdrops, stages, and lounge areas may require substantial space. Include these features in the floor plan before confirming the venue.
Conclusion
For a 200-person wedding, 3,000–4,000 square feet is a practical starting range for a reception with dining and dancing. A simple ceremony may need less space, while a formal reception with a large stage, buffet, bar, and additional activity areas may require 4,500–6,000 square feet or more.
Before booking, confirm the usable floor area and ask the venue to prepare a layout showing tables, chairs, aisles, the dance floor, catering stations, and exits. This helps ensure that your venue accommodates all 200 guests comfortably and safely.
Discover More Articles
How Many Feet Is 30 Square Feet?
How Many Square Feet Does a Bag of Mortar Cover?
How Many Cubic Feet Make Up a Cubic Yard? Complete Conversion Guide